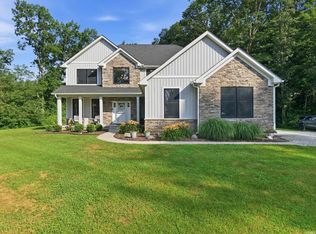
Tucked away on a quiet private road in sought-after Moss Wood Estates, this updated ranch-style walkout sits on just over an acre of partially wooded, rolling land about 15 minutes from IU's campus. The 4 bedroom, 3.5 bath home has been fully updated with engineered white oak floors on the main level, quartz countertops paired with the original Amish-built kitchen cabinets, and new appliances, fixtures and finishes throughout. The main-level primary suite offers a spa-style bath and a generous walk-in closet. The finished walk-out lower level adds a fourth bedroom with its own full bath plus a 33-foot rec room currently set up as a media and game space, ideal for movie nights, guests, or a home office. Step out to the covered deck overlooking the private backyard, with access from the dining area, living room and primary suite. Attached 2-car garage and an EV charger round it out.
Active
$595,000
4313 W Moss Ln, Bloomington, IN 47403
4beds
3,596sqft
Single Family Residence
Built in 1999
1.04 Acres Lot
$579,200 Zestimate®
$--/sqft
$-- HOA
What's special
Finished walk-out lower levelQuartz countertopsMain-level primary suiteSpa-style bathGenerous walk-in closetUpdated ranch-style walkoutOriginal amish-built kitchen cabinets
- 5 hours
- 61
- 2
Zillow last checked:
Listing updated:
Listed by:
Taylor Bayly taylor.bayly@kw.com,
Keller Williams - Indy Metro South LLC
Source: IRMLS,MLS#: 202642230
Facts & features
Interior
Bedrooms & bathrooms
- Bedrooms: 4
- Bathrooms: 4
- Full bathrooms: 3
- 1/2 bathrooms: 1
- Main level bedrooms: 3
Bedroom 1
- Level: Main
Bedroom 2
- Level: Main
Dining room
- Level: Main
- Area: 120
- Dimensions: 15 x 8
Family room
- Level: Main
- Area: 165
- Dimensions: 11 x 15
Kitchen
- Level: Main
- Area: 209
- Dimensions: 11 x 19
Living room
- Level: Main
- Area: 475
- Dimensions: 25 x 19
Heating
- Forced Air
Cooling
- Central Air
Appliances
- Included: Dishwasher, Microwave, Refrigerator, Washer, Gas Cooktop, Oven-Built-In
Features
- 1st Bdrm En Suite, Ceiling-9+, Ceiling Fan(s), Walk-In Closet(s), Eat-in Kitchen, Entrance Foyer, Kitchen Island
- Basement: Crawl Space,Finished,Exterior Entry,Partially Finished,Walk-Out Access,Block
- Number of fireplaces: 1
- Fireplace features: Family Room
Interior area
- Total structure area: 4,152
- Total interior livable area: 3,596 sqft
- Finished area above ground: 2,076
- Finished area below ground: 1,520
Video & virtual tour
Property
Parking
- Total spaces: 2
- Parking features: Attached, Garage Door Opener
- Attached garage spaces: 2
Features
- Levels: One
- Stories: 1
- Patio & porch: Deck Covered
- Has spa: Yes
- Spa features: Jet Tub
Lot
- Size: 1.04 Acres
- Features: Few Trees, Rolling Slope, 0-2.9999, Landscaped
Details
- Parcel number: 530925301007.000015
Construction
Type & style
- Home type: SingleFamily
- Property subtype: Single Family Residence
Materials
- Brick, Vinyl Siding
Condition
- New construction: No
- Year built: 1999
Utilities & green energy
- Sewer: Septic Tank
- Water: Public
Community & HOA
Community
- Subdivision: Moss Wood Estates
Location
- Region: Bloomington
Financial & listing details
- Tax assessed value: $452,000
- Annual tax amount: $3,200
- Date on market: 10/12/2026
- Listing terms: Cash,Conventional,FHA,VA Loan
Estimated market value
$579,200
$550,000 - $608,000
$3,325/mo
Price history
| Date | Event | Price |
|---|---|---|
| 10/12/2026 | Listed for sale | $595,000+3.5% |
Source:  IRMLS #202642230 Report a problem IRMLS #202642230 Report a problem | ||
| 11/20/2025 | Listing removed | $575,000 |
Source: IRMLS #202528684 Report a problem | ||
| 9/22/2025 | Price change | $575,000-4.2% |
Source: IRMLS #202528684 Report a problem | ||
| 9/2/2025 | Listing removed | $3,500$1/sqft |
Source: Zillow Rentals Report a problem | ||
| 8/17/2025 | Price change | $3,500-7.9%$1/sqft |
Source: Zillow Rentals Report a problem | ||
| 7/28/2025 | Listed for rent | $3,800$1/sqft |
Source: Zillow Rentals Report a problem | ||
| 7/23/2025 | Listed for sale | $599,900 |
Source: IRMLS #202528684 Report a problem | ||
| 7/11/2025 | Listing removed | $599,900 |
Source: IRMLS #202521631 Report a problem | ||
| 6/27/2025 | Price change | $599,900-3.9% |
Source: IRMLS #202521631 Report a problem | ||
| 6/13/2025 | Price change | $624,000-2.3% |
Source: IRMLS #202521631 Report a problem | ||
| 6/7/2025 | Listed for sale | $639,000+59.8% |
Source: IRMLS #202521631 Report a problem | ||
| 3/7/2023 | Listing removed | -- |
Source:  RE/MAX International Report a problem RE/MAX International Report a problem | ||
| 5/17/2022 | Pending sale | $399,900$111/sqft |
Source: RE/MAX International #202211720 Report a problem | ||
| 5/17/2022 | Listing removed | -- |
Source: RE/MAX International Report a problem | ||
| 4/11/2022 | Pending sale | $399,900$111/sqft |
Source: RE/MAX International #202211720 Report a problem | ||
| 4/7/2022 | Listed for sale | $399,900+63.2% |
Source: IRMLS #202211720 Report a problem | ||
| 2/15/2017 | Sold | $245,000-10.9%$68/sqft |
Source:  MIBOR as distributed by MLS GRID #21450237 Report a problem MIBOR as distributed by MLS GRID #21450237 Report a problem | ||
| 2/15/2017 | Listed for sale | $274,900$76/sqft |
Source: RE/MAX ACCLAIMED PROPERTIES (BLOOMINGTON) #201649143 Report a problem | ||
| 2/15/2017 | Pending sale | $274,900$76/sqft |
Source: RE/MAX ACCLAIMED PROPERTIES (BLOOMINGTON) #201649143 Report a problem | ||
| 10/25/2016 | Listed for sale | $274,900+1.9%$76/sqft |
Source: RE/MAX Acclaimed Properties #201649143 Report a problem | ||
| 8/17/2016 | Listing removed | $269,900$75/sqft |
Source: RE/MAX Acclaimed Properties #201600211 Report a problem | ||
| 9/14/2015 | Price change | $269,900+1.9%$75/sqft |
Source: RE/MAX Acclaimed Properties #201502389 Report a problem | ||
| 4/15/2015 | Price change | $264,900-8.3%$74/sqft |
Source: RE/MAX Acclaimed Properties #201502389 Report a problem | ||
| 1/22/2015 | Listed for sale | $288,900$80/sqft |
Source: RE/MAX Acclaimed Properties #201502389 Report a problem | ||
| 11/2/2014 | Listing removed | $288,900$80/sqft |
Source: RE/MAX Acclaimed Properties #21278976 Report a problem | ||
Public tax history
| Year | Property taxes | Tax assessment |
|---|---|---|
| 2025 | $3,664 +18.3% | $452,000 -1.2% |
| 2024 | $3,098 +7.2% | $457,400 +16.3% |
| 2023 | $2,891 +20% | $393,400 +9.6% |
| 2022 | $2,409 -2.8% | $358,900 +17.9% |
| 2021 | $2,478 +14.4% | $304,400 +1.5% |
| 2020 | $2,166 -1.5% | $299,900 +5.2% |
| 2019 | $2,199 +0.4% | $285,100 +1.1% |
| 2018 | $2,189 -53.2% | $281,900 +0.9% |
| 2017 | $4,681 | $279,400 +0.6% |
| 2016 | $4,681 +11.2% | $277,600 -1.4% |
| 2014 | $4,208 -0.8% | $281,400 -0.1% |
| 2013 | $4,242 +5.5% | $281,600 -0.7% |
| 2012 | $4,020 +0.5% | $283,500 -2.7% |
| 2011 | $3,999 -0.4% | $291,500 |
| 2010 | $4,016 +102.4% | $291,500 -3.5% |
| 2009 | $1,984 +1.1% | $302,100 |
| 2007 | $1,962 | $302,100 +18.1% |
| 2006 | -- | $255,900 +23.1% |
| 2005 | -- | $207,900 |
Find assessor info on the county website
Monthly payment
Est. payment
Payment breakdown
Explore the cost of this home by adjusting the details. Changes won't be saved.Climate risks
Neighborhood: 47403
Nearby schools
Schools provided by the listing agent
- Elementary: Clear Creek
- Middle: Batchelor
- High: Bloomington South
- District: Monroe County Community School Corp.
Source: IRMLS. This data may not be complete. We recommend contacting the local school district to confirm school assignments for this home.

- $665,2006 bd4 ba4.3k sqft4319 W Moss Ln, Bloomington, IN 47403Off Market
- $580,2003 bd1 ba2.1k sqft4307 W Moss Ln, Bloomington, IN 47403Off Market
- $998,5005 bd5 ba4.4k sqft4327 W McHaffey Woods Dr, Bloomington, IN 47403Off Market

- $718,7004 bd4 ba3.3k sqft4319 W McHaffey Woods Dr, Bloomington, IN 47403Off Market
Similar homes
- $649,9005 bd4 ba3.3k sqft1621 W Dove Dr, Bloomington, IN 47403For Sale
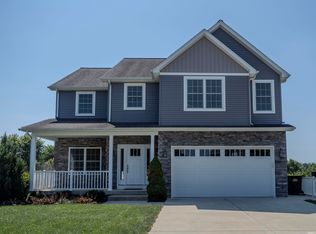 MLS ID #202636424, Theresa Sicinski, RE/MAX Acclaimed Properties. IRMLS
 - $549,9003 bd3 ba2.4k sqft4620 S Woodbine Dr, Bloomington, IN 47403For Sale
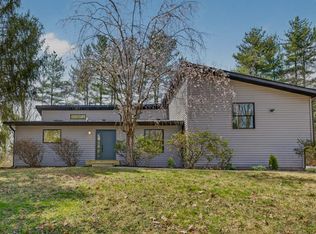 MLS ID #202633212, Megan Somers Glenn, RE/MAX Acclaimed Properties. IRMLS
 - $635,0004 bd3 ba3k sqft8552 W Hinds Rd, Bloomington, IN 47403For Sale
 MLS ID #202633070, Jeremy Tredway, eXp Realty LLC. IRMLS
 - $680,0004 bd3 ba3.5k sqft7273 W Evans Rd, Bloomington, IN 47403For Sale
 MLS ID #202635771, Matt Leslie, FC Tucker/Bloomington REALTORS. IRMLS
