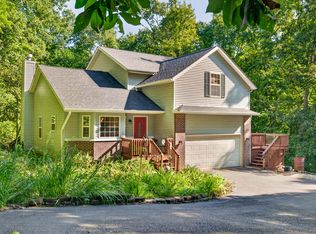
Discover the perfect blend of privacy and convenience in this stunning 2022-built home, ideally situated between Bloomington and Crane, just minutes from Hwy 69 off Hwy 45W. A long private drive winds through a wooded 3.45-acre lot to reveal this beautifully appointed retreat, accessible from West Hinds Road where frequent wildlife sightings are part of everyday life. The upgraded stone exterior and covered front porch offer immediate curb appeal, while a large concrete rear patio invites outdoor entertaining against a backdrop of mature trees and open yard space. An insulated garage adds year-round comfort and functionality. Inside, 9’ ceilings create an open, airy feel throughout the 4-bedroom, 2.5-bath layout. The kitchen shines with upgraded granite counters, a spacious island, Kohler farmhouse sink, and a custom tile backsplash — perfect for both everyday living and entertaining. The primary suite features a custom walk-in shower for a spa-like retreat at home. A large den offers flexible living space, complete with privacy doors — ideal as a secondary living area, home office, or guest retreat. The upstairs washer/dryer adds everyday convenience right where you need it. This home includes a dual-zone HVAC system (2026) and fully cleaned ductwork (2025), ensuring comfort and efficiency for years to come. This is more than a home — it’s a private wooded escape with easy access to everything Bloomington has to offer.
Active
Price cut: $14.9K (8/28)
$645,000
8552 W Hinds Rd, Bloomington, IN 47403
4beds
3,044sqft
Single Family Residence
Built in 2022
3.45 Acres Lot
$631,000 Zestimate®
$--/sqft
$-- HOA
What's special
Insulated garageCovered front porchUpgraded stone exteriorPrimary suiteUpgraded granite countersMature treesOpen yard space
- 40 days
- 784
- 52
Zillow last checked:
Listing updated:
Listed by:
Jeremy Tredway Cell:812-679-6187,
eXp Realty LLC
Source: IRMLS,MLS#: 202633070
Facts & features
Interior
Bedrooms & bathrooms
- Bedrooms: 4
- Bathrooms: 3
- Full bathrooms: 2
- 1/2 bathrooms: 1
Bedroom 1
- Level: Upper
Bedroom 2
- Level: Upper
Heating
- Conventional
Cooling
- Central Air
Features
- Has basement: No
- Has fireplace: No
Interior area
- Total structure area: 3,044
- Total interior livable area: 3,044 sqft
- Finished area above ground: 3,044
- Finished area below ground: 0
Video & virtual tour
Property
Parking
- Total spaces: 2
- Parking features: Attached
- Attached garage spaces: 2
Features
- Levels: Two
- Stories: 2
Lot
- Size: 3.45 Acres
- Features: Irregular Lot
Details
- Parcel number: 530929401005.000015
Construction
Type & style
- Home type: SingleFamily
- Property subtype: Single Family Residence
Materials
- Stone, Cement Board, Fiber Cement
- Foundation: Slab
Condition
- New construction: No
- Year built: 2022
Utilities & green energy
- Sewer: Septic Tank
- Water: Public
Community & HOA
Community
- Subdivision: None
Location
- Region: Bloomington
Financial & listing details
- Tax assessed value: $424,300
- Annual tax amount: $3,116
- Date on market: 8/13/2026
Estimated market value
$631,000
$599,000 - $663,000
$3,146/mo
Price history
| Date | Event | Price |
|---|---|---|
| 8/28/2026 | Price change | $645,000-2.3% |
Source:  IRMLS #202633070 Report a problem IRMLS #202633070 Report a problem | ||
| 8/13/2026 | Listed for sale | $659,900 |
Source: IRMLS #202633070 Report a problem | ||
Public tax history
| Year | Property taxes | Tax assessment |
|---|---|---|
| 2024 | $3,311 +293.6% | $424,300 +3.8% |
| 2023 | $841 +1549.1% | $408,900 +583.8% |
| 2022 | $51 -87.5% | $59,800 +131.8% |
| 2021 | $407 +333.9% | $25,800 |
| 2020 | $94 -1.1% | $25,800 +303.1% |
| 2019 | $95 -0.5% | $6,400 |
| 2018 | $95 +260.3% | $6,400 |
| 2017 | $26 | $6,400 -5.9% |
| 2016 | $26 -1.6% | $6,800 +277.8% |
| 2014 | $27 -0.7% | $1,800 |
| 2013 | $27 +19.6% | $1,800 +12.5% |
| 2012 | $23 +10.2% | $1,600 +6.7% |
| 2011 | $21 +14.8% | $1,500 +15.4% |
| 2010 | $18 +6.2% | $1,300 |
| 2009 | $17 | $1,300 |
Find assessor info on the county website
Monthly payment
Est. payment
Payment breakdown
Explore the cost of this home by adjusting the details. Changes won't be saved.Climate risks
Neighborhood: Stanford
Nearby schools
Schools provided by the listing agent
- Elementary: Grandview
- Middle: Batchelor
- High: Bloomington North
- District: Monroe County Community School Corp.
Source: IRMLS. This data may not be complete. We recommend contacting the local school district to confirm school assignments for this home.
- $281,1003 bd1 ba2.1k sqft8825 W State Road 45, Bloomington, IN 47403Off Market

- $213,0002 bd1 ba1.2k sqft8815 W State Road 45, Bloomington, IN 47403Off Market
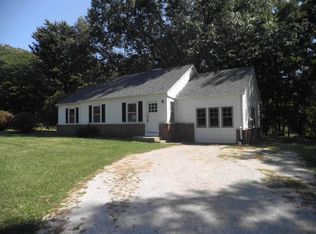
- $250,9004 bd1 ba1.1k sqft8801 W State Road 45, Bloomington, IN 47403Off Market
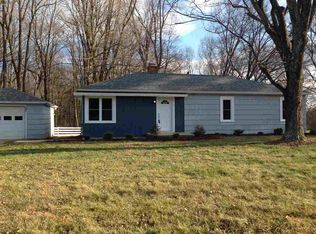
- $204,1002 bd1 ba906 sqft8779 W State Road 45, Bloomington, IN 47403Off Market
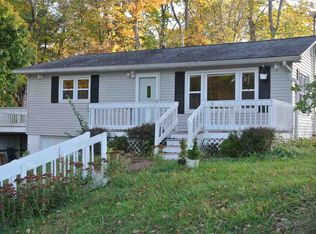
Similar homes
- $649,9005 bd4 ba3.3k sqft1621 W Dove Dr, Bloomington, IN 47403For Sale
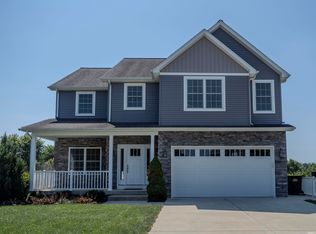 MLS ID #202636424, Theresa Sicinski, RE/MAX Acclaimed Properties. IRMLS
 - $490,0004 bd3 ba1.9k sqft1161 S Garrison Chapel Rd, Bloomington, IN 47403Active
 MLS ID #22121439, Sarah Riggen, Keller Williams Indy Metro Partners. MIBOR as distributed by MLS GRID
 - $929,9003 bd3 ba2.6k sqft6060 W Corral Way Dr, Bloomington, IN 47403For Sale
 MLS ID #202636318, Ashton Hoene, F.C. Tucker Company. IRMLS
 - $649,9004 bd4 ba3.7k sqft8275 S Stone Ridge Rd, Bloomington, IN 47401For Sale
 MLS ID #202623470, Natalie Utnage, Red Chair Real Estate. IRMLS
