Tucked among 18 acres of mature woodland and open meadow, 7273 W Evans Rd invites you to slow down and enjoy the views around you. The winding approach leads to a spacious 4-bedroom, 3-full-bath home nestled between the trees and meadow, creating a setting that feels private and connected to nature.Inside, 3,584 finished square feet provide plenty of room to gather, relax, work, and entertain. The sunroom offers views into the surrounding forest, while the main-level bedroom suite provides everyday convenience.A wood-burning stove adds warmth and character to the living/great room. The eat-in kitchen, with vaulted ceilings and skylights, feels bright and spacious and creates an inviting space for everyday meals. Nine-plus-foot ceilings, main-floor laundry, kitchen pantry and an expansive attached two-car garage with workshop complete the main floor. On the second level, the three bedrooms and the full bathroom with laundry area provides space and convenience.Step outside and enjoy the spacious deck that wraps the home, or gather at the paver patio and fire-pit area overlooking the surrounding woods and meadow. A wood barn for additional storage sits at the end of the driveway.****Recent updates include new appliances, windows, wood stove, roof and sky lights, well pump, EV charger, sunroom, wrap-around deck, new water softener, whole-home filtration system, and reverse-osmosis system, new water heater and more!****Do not miss out on this opportunity!"
Active
Price cut: $17K (9/15)
$680,000
7273 W Evans Rd, Bloomington, IN 47403
4beds
3,584sqft
Single Family Residence
Built in 1981
18 Acres Lot
$651,700 Zestimate®
$--/sqft
$-- HOA
What's special
- 22 days
- 888
- 32
Zillow last checked:
Listing updated:
Listed by:
Matt Leslie matt.leslie@homefinder.org,
FC Tucker/Bloomington REALTORS
Source: IRMLS,MLS#: 202635771
Facts & features
Interior
Bedrooms & bathrooms
- Bedrooms: 4
- Bathrooms: 3
- Full bathrooms: 3
- Main level bedrooms: 1
Bedroom 1
- Level: Main
Bedroom 2
- Level: Upper
Family room
- Level: Main
- Area: 289
- Dimensions: 17 x 17
Kitchen
- Level: Main
- Area: 255
- Dimensions: 17 x 15
Living room
- Level: Main
- Area: 272
- Dimensions: 17 x 16
Heating
- Forced Air, Propane Tank Rented
Cooling
- Central Air
Appliances
- Included: Dishwasher, Microwave, Refrigerator, Washer, Dryer-Electric, Gas Oven, Water Filtration System, Water Softener Owned
- Laundry: Main Level
Features
- Ceiling-9+, Walk-In Closet(s), Eat-in Kitchen, Main Level Bedroom Suite
- Windows: Window Treatments
- Basement: Crawl Space,Block
- Number of fireplaces: 1
- Fireplace features: Living Room, Wood Burning Stove
Interior area
- Total structure area: 3,584
- Total interior livable area: 3,584 sqft
- Finished area above ground: 3,584
- Finished area below ground: 0
Video & virtual tour
Property
Parking
- Total spaces: 2
- Parking features: Attached
- Attached garage spaces: 2
Features
- Levels: Two
- Stories: 2
- Exterior features: Workshop
Lot
- Size: 18 Acres
- Features: 15+, Pasture, Wooded
Details
- Additional structures: Barn
- Parcel number: 531004100016.000007
Construction
Type & style
- Home type: SingleFamily
- Property subtype: Single Family Residence
Materials
- Stone, Wood Siding
- Roof: Asphalt
Condition
- New construction: No
- Year built: 1981
Utilities & green energy
- Sewer: Septic Tank
- Water: Well
Community & HOA
Community
- Subdivision: None
Location
- Region: Bloomington
Financial & listing details
- Tax assessed value: $305,000
- Annual tax amount: $2,299
- Date on market: 8/31/2026
Estimated market value
$651,700
$619,000 - $684,000
$3,195/mo
Price history
| Date | Event | Price |
|---|---|---|
| 9/15/2026 | Price change | $680,000-2.4% |
Source:  IRMLS #202635771 Report a problem IRMLS #202635771 Report a problem | ||
| 9/5/2026 | Listed for sale | $697,000+95% |
Source: IRMLS #202635771 Report a problem | ||
| 3/9/2019 | Listing removed | $357,500$100/sqft |
Source: Valu-net Realty #201833001 Report a problem | ||
| 7/25/2018 | Listed for sale | $357,500+2.1%$100/sqft |
Source: Valu-net Realty #201833001 Report a problem | ||
| 10/4/2017 | Listing removed | $350,000$98/sqft |
Source: The JuanSells.com Realty Co. #201714444 Report a problem | ||
| 6/20/2017 | Price change | $350,000-6.7%$98/sqft |
Source: The JuanSells.com Realty Co #201714444 Report a problem | ||
| 5/19/2017 | Price change | $375,000-2.3%$105/sqft |
Source: The JuanSells.com Realty Co #201714444 Report a problem | ||
| 4/8/2017 | Listed for sale | $384,000$107/sqft |
Source: The JuanSells.com Realty Co #201714444 Report a problem | ||
| 2/5/2017 | Listing removed | $384,000$107/sqft |
Source: Valu-net Realty #201607223 Report a problem | ||
| 4/6/2016 | Price change | $384,000-2.5%$107/sqft |
Source: Valu-net Realty #201607223 Report a problem | ||
| 2/25/2016 | Listed for sale | $394,000-1.3%$110/sqft |
Source: Valu-net Realty #201607223 Report a problem | ||
| 11/11/2015 | Listing removed | $399,000$111/sqft |
Source: RE/MAX Realty Professionals #201521251 Report a problem | ||
| 7/8/2015 | Price change | $399,000-8.8%$111/sqft |
Source: RE/MAX Realty Professionals #201521251 Report a problem | ||
| 6/17/2015 | Price change | $437,700-6.9%$122/sqft |
Source: RE/MAX Realty Professionals #201521251 Report a problem | ||
| 5/12/2015 | Listed for sale | $469,900$131/sqft |
Source: RE/MAX Realty Professionals #201521251 Report a problem | ||
Public tax history
| Year | Property taxes | Tax assessment |
|---|---|---|
| 2025 | $2,300 +3.4% | $305,000 0% |
| 2024 | $2,225 +5.3% | $305,100 +4.8% |
| 2023 | $2,113 +15.5% | $291,200 +9.9% |
| 2022 | $1,830 +4.8% | $265,000 +11% |
| 2021 | $1,746 +34.7% | $238,700 +7.9% |
| 2020 | $1,296 -0.6% | $221,300 +12.7% |
| 2019 | $1,304 +4.4% | $196,400 +5.1% |
| 2018 | $1,250 +15.1% | $186,900 -3.8% |
| 2017 | $1,086 | $194,200 +2.2% |
| 2016 | $1,086 -3.2% | $190,100 +4.3% |
| 2014 | $1,122 +3.1% | $182,200 +1.7% |
| 2013 | $1,088 -6.2% | $179,200 -6.2% |
| 2012 | $1,159 -7% | $191,100 -6.6% |
| 2011 | $1,246 -0.2% | $204,700 +0.7% |
| 2010 | $1,249 +8.5% | $203,200 -1.1% |
| 2009 | $1,151 +5% | $205,400 +8.3% |
| 2007 | $1,096 | $189,600 +8.7% |
| 2006 | -- | $174,500 +13.1% |
| 2005 | -- | $154,300 |
Find assessor info on the county website
Monthly payment
Est. payment
Payment breakdown
Explore the cost of this home by adjusting the details. Changes won't be saved.Climate risks
Neighborhood: 47403
Nearby schools
Schools provided by the listing agent
- Elementary: Grandview
- Middle: Batchelor
- High: Bloomington North
- District: Monroe County Community School Corp.
Source: IRMLS. This data may not be complete. We recommend contacting the local school district to confirm school assignments for this home.
Similar homes
- $650,0005 bd4 ba5.1k sqft7032 S Burch Rd, Bloomington, IN 47403Active
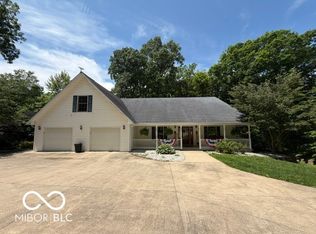 MLS ID #22094100, Justin Bennett, Bennett Realty. MIBOR as distributed by MLS GRID
 - $645,0004 bd3 ba3k sqft8552 W Hinds Rd, Bloomington, IN 47403For Sale
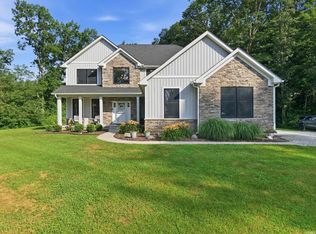 MLS ID #202633070, Jeremy Tredway, eXp Realty LLC. IRMLS
 - $665,0002 bd3 ba2.5k sqft7750 S Rockport Rd, Bloomington, IN 47403For Sale
 MLS ID #202625513, Jeff Franklin, FC Tucker/Bloomington REALTORS. IRMLS
 - $649,9005 bd4 ba3.3k sqft1621 W Dove Dr, Bloomington, IN 47403For Sale
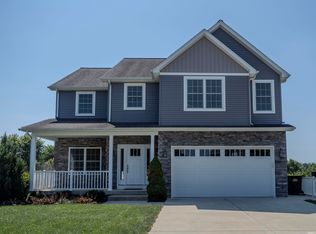 MLS ID #202636424, Theresa Sicinski, RE/MAX Acclaimed Properties. IRMLS
