LOCATION . LAKEFRONT . ACREAGE! Welcome to this FOUR bedroom, 2.5 bathroom family home situated on FIFTEEN partially wooded acres, complete with your own private lake and one of the most stunning settings around. Step onto the covered front porch and take in the peaceful surroundings before entering the spacious living room, where abundant natural light creates a warm and inviting atmosphere. A wood-burning stove adds cozy character and provides the perfect gathering spot on cold winter nights. Upstairs, you'll find the dining area and kitchen, along with the primary suite, guest bathroom, and two additional bedrooms, providing a comfortable and functional living arrangement. On the main level, you'll find another bedroom, a spacious family room with a second wood-burning fireplace, and a large laundry area. From the family room, step outside onto the back deck, where you can relax and enjoy the beautiful acreage and private lake. The setting offers more than just beautiful scenery. Hop on the golf cart and head over to the nearby winery, or stay home and enjoy live music while relaxing by your own private lake. With 15 acres of partially wooded land, peaceful water views, and plenty of space to enjoy the outdoors, this property offers a lifestyle that's hard to find. Home comes complete with kitchen appliances. Utilities are provided by South Central REMC, fiber internet is also available from South Central REMC. Private, peaceful, and full of possibilities, this is a place where you can enjoy the comforts of home while making the most of an incredible country setting.
Active
Price cut: $75K (9/22)
$675,000
3692 Braysville Rd, Spencer, IN 47460
4beds
2,776sqft
Single Family Residence
Built in 1976
15.01 Acres Lot
$642,700 Zestimate®
$--/sqft
$-- HOA
What's special
Private lakeSecond wood-burning fireplaceDining areaCovered front porchBack deckFour bedroomPrimary suite
- 46 days
- 815
- 37
Zillow last checked:
Listing updated:
Listed by:
Natasha Johns 812-345-2795,
Williams Carpenter Realtors
Source: IRMLS,MLS#: 202633567
Facts & features
Interior
Bedrooms & bathrooms
- Bedrooms: 4
- Bathrooms: 3
- Full bathrooms: 2
- 1/2 bathrooms: 1
- Main level bedrooms: 1
Bedroom 1
- Level: Upper
Bedroom 2
- Level: Upper
Dining room
- Level: Main
- Area: 100
- Dimensions: 10 x 10
Kitchen
- Level: Main
- Area: 144
- Dimensions: 16 x 9
Living room
- Level: Main
- Area: 300
- Dimensions: 20 x 15
Heating
- Electric
Cooling
- Central Air
Appliances
- Included: Dishwasher, Refrigerator, Washer, Electric Cooktop, Dryer-Electric, Electric Oven, Electric Water Heater
Features
- Ceiling Fan(s), Laminate Counters, Eat-in Kitchen, Tub/Shower Combination, Main Level Bedroom Suite, Formal Dining Room
- Flooring: Carpet, Tile
- Basement: Crawl Space
- Number of fireplaces: 2
- Fireplace features: Family Room, Living Room, Wood Burning Stove
Interior area
- Total structure area: 2,776
- Total interior livable area: 2,776 sqft
- Finished area above ground: 2,072
- Finished area below ground: 704
Video & virtual tour
Property
Parking
- Parking features: Concrete
- Has uncovered spaces: Yes
Features
- Levels: Bi-Level
- Patio & porch: Porch Covered
- Has view: Yes
- On waterfront: Yes
- Waterfront features: Waterfront, Lake Front, Non Ski Lake, Lake
- Body of water: Private Lake
- Frontage length: Channel/Canal Frontage(0),Water Frontage(2000)
Lot
- Size: 15.01 Acres
- Features: Irregular Lot, Rural, Landscaped
Details
- Parcel number: 601708100020.000016
Construction
Type & style
- Home type: SingleFamily
- Property subtype: Single Family Residence
Materials
- Stone, Wood Siding
- Roof: Shingle
Condition
- New construction: No
- Year built: 1976
Utilities & green energy
- Electric: South Central REMC
- Sewer: Septic Tank
- Water: Well
- Utilities for property: Cable Available
Community & HOA
Community
- Security: Smoke Detector(s)
- Subdivision: None
Location
- Region: Spencer
Financial & listing details
- Tax assessed value: $262,500
- Annual tax amount: $1,563
- Date on market: 8/17/2026
- Listing terms: Conventional,FHA,USDA Loan,VA Loan
Estimated market value
$642,700
$611,000 - $675,000
$2,522/mo
Price history
| Date | Event | Price |
|---|---|---|
| 9/22/2026 | Price change | $675,000-10% |
Source:  IRMLS #202633567 Report a problem IRMLS #202633567 Report a problem | ||
| 8/17/2026 | Listed for sale | $750,000+178.8% |
Source: IRMLS #202633567 Report a problem | ||
| 3/24/2021 | Listing removed | -- |
Source: Owner Report a problem | ||
| 6/28/2015 | Listing removed | $269,000$97/sqft |
Source: Owner Report a problem | ||
| 3/30/2015 | Listed for sale | $269,000$97/sqft |
Source: Owner Report a problem | ||
Public tax history
| Year | Property taxes | Tax assessment |
|---|---|---|
| 2025 | $1,787 +7.9% | $262,500 +3.9% |
| 2024 | $1,657 -11.9% | $252,700 +8.6% |
| 2023 | $1,882 +17.4% | $232,600 +1.9% |
| 2022 | $1,603 +9.4% | $228,300 +25.3% |
| 2021 | $1,465 +6.7% | $182,200 +6.1% |
| 2020 | $1,373 -7.6% | $171,800 +9.7% |
| 2019 | $1,485 +1.2% | $156,600 -5.3% |
| 2018 | $1,467 +0.2% | $165,300 +0.2% |
| 2017 | $1,464 | $165,000 +0.7% |
| 2016 | $1,464 +0.8% | $163,900 +2.2% |
| 2014 | $1,451 -49.6% | $160,400 +5.6% |
| 2013 | $2,881 +238% | $151,900 +3.2% |
| 2012 | $852 +17.9% | $147,200 +5.7% |
| 2011 | $723 -9.8% | $139,300 -3.5% |
| 2010 | $801 -5.2% | $144,400 -5.8% |
| 2009 | $845 -16.2% | $153,300 +1.7% |
| 2007 | $1,008 -14.8% | $150,700 +0.9% |
| 2006 | $1,183 | $149,300 +1455.2% |
| 2005 | -- | $9,600 |
Find assessor info on the county website
Monthly payment
Est. payment
Payment breakdown
Explore the cost of this home by adjusting the details. Changes won't be saved.Climate risks
Neighborhood: 47460
Nearby schools
Schools provided by the listing agent
- Elementary: Spencer
- Middle: Owen Valley
- High: Owen Valley
- District: Spencer-Owen Community Schools
Source: IRMLS. This data may not be complete. We recommend contacting the local school district to confirm school assignments for this home.
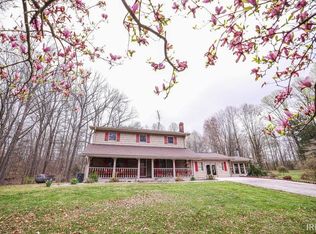
Similar homes
- $575,0003 bd2 ba1.6k sqft1299 N Us Highway 231, Spencer, IN 47460Active
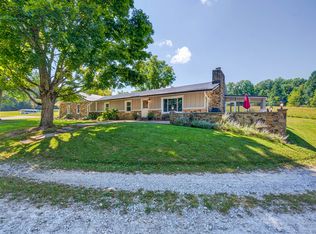 MLS ID #22123317, Sheila Bowles, Keller Williams Indy Metro Partners. MIBOR as distributed by MLS GRID
 - $680,0004 bd3 ba3.5k sqft7273 W Evans Rd, Bloomington, IN 47403For Sale
 MLS ID #202635771, Matt Leslie, FC Tucker/Bloomington REALTORS. IRMLS
 - $629,0004 bd3 ba2.9k sqft7243 N Red Hill Rd, Ellettsville, IN 47429For Sale
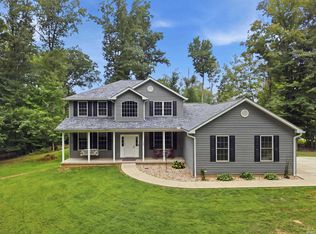 MLS ID #202632404, Brooke Hoffa, Century 21 Scheetz - Bloomington. IRMLS
 - $529,0005 bd4 ba2.8k sqft806 Texas Pike, Spencer, IN 47460For Sale
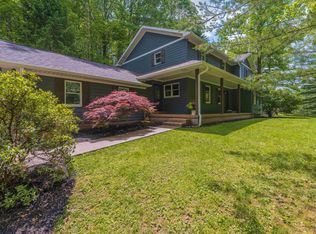 MLS ID #202619772, Eweami Powers, The Indiana Team LLC. IRMLS
