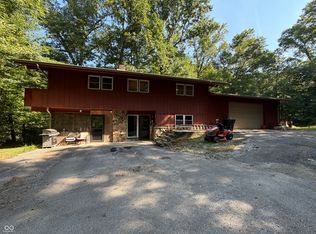
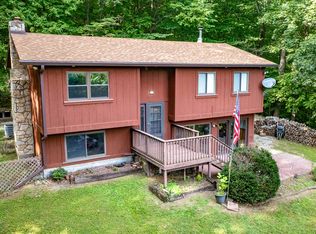
Escape to a fully remodeled ranch home on 20 acres of picturesque countryside. This tranquil haven boasts abundant wildlife, including deer and turkey, creating a natural paradise. The updated interior seamlessly combines modern comforts with rustic charm, featuring a chef's kitchen, open living spaces, and a cozy fireplace, and gorgeous hardwood flooring throughout. Wake up to panoramic views and step onto the screened in patio for morning coffee amidst rolling hills. Three nice sized bedroom and all have walk in closets !The vast acreage is a mini-farmer's dream, offering space for gardening and animal enthusiasts. No stone left unturned with total makeover including new well pump, new septic, windows, roof, gutters, siding, gas HVAC, hot water heater, and custom marble baths! One carport and one mini barn will convey with the home also. Nothing left to do but enjoy the beauty of nature while being conveniently close to local amenities. Come see this fantastic home today!
Active
$575,000
1299 N Us Highway 231, Spencer, IN 47460
3beds
1,696sqft
Residential, Single Family Residence
Built in 1953
20 Acres Lot
$-- Zestimate®
$339/sqft
$-- HOA
What's special
One mini barnCozy fireplaceVast acreageAbundant wildlifePanoramic viewsOne carportOpen living spaces
- 9 days
- 541
- 55
Zillow last checked:
Listing updated:
Listed by:
Sheila Bowles LadyforLand@kw.com,
Keller Williams Indy Metro Partners
Source: MIBOR as distributed by MLS GRID,MLS#: 22123317
Facts & features
Interior
Bedrooms & bathrooms
- Bedrooms: 3
- Bathrooms: 2
- Full bathrooms: 2
- Main level bathrooms: 2
- Main level bedrooms: 3
Primary bedroom
- Level: Main
- Area: 144 Square Feet
- Dimensions: 12X12
Bedroom 2
- Level: Main
- Area: 110 Square Feet
- Dimensions: 10X11
Bedroom 3
- Level: Main
- Area: 121 Square Feet
- Dimensions: 11X11
Dining room
- Level: Main
- Area: 144 Square Feet
- Dimensions: 12X12
Kitchen
- Level: Main
- Area: 192 Square Feet
- Dimensions: 16X12
Laundry
- Level: Main
- Area: 90 Square Feet
- Dimensions: 10X9
Living room
- Level: Main
- Area: 255 Square Feet
- Dimensions: 17X15
Heating
- Natural Gas
Cooling
- Central Air
Appliances
- Included: Electric Cooktop, Electric Water Heater, Oven
- Laundry: Laundry Room
Features
- Kitchen Island, Ceiling Fan(s), Pantry, Walk-In Closet(s)
- Windows: WoodWorkStain/Painted
- Has basement: No
- Number of fireplaces: 1
- Fireplace features: Blower Fan, Insert, Wood Burning
Interior area
- Total structure area: 1,696
- Total interior livable area: 1,696 sqft
Video & virtual tour
Property
Parking
- Total spaces: 2
- Parking features: Attached
- Attached garage spaces: 2
Features
- Levels: One
- Stories: 1
Lot
- Size: 20 Acres
Details
- Parcel number: 601016100210000027
- Horse amenities: None
Construction
Type & style
- Home type: SingleFamily
- Architectural style: Ranch
- Property subtype: Residential, Single Family Residence
Materials
- Wood Siding, Stone
- Foundation: Crawl Space
Condition
- Updated/Remodeled
- New construction: No
- Year built: 1953
Utilities & green energy
- Water: Private
Community & HOA
Community
- Subdivision: No Subdivision
HOA
- Has HOA: No
Location
- Region: Spencer
Financial & listing details
- Price per square foot: $339/sqft
- Tax assessed value: $367,900
- Annual tax amount: $2,894
- Date on market: 9/10/2026
- Cumulative days on market: 6 days
Estimated market value
Not available
Estimated sales range
Not available
Not available
Price history
| Date | Event | Price |
|---|---|---|
| 9/10/2026 | Listed for sale | $575,000+4.5%$339/sqft |
Source:  MIBOR as distributed by MLS GRID #22123317 Report a problem MIBOR as distributed by MLS GRID #22123317 Report a problem | ||
| 2/3/2024 | Listing removed | -- |
Source: MIBOR as distributed by MLS GRID #21961821 Report a problem | ||
| 2/1/2024 | Listed for sale | $550,000+175.7%$324/sqft |
Source: MIBOR as distributed by MLS GRID #21961821 Report a problem | ||
| 3/30/2018 | Sold | $199,500$118/sqft |
Source: Agent Provided Report a problem | ||
| 1/24/2018 | Listed for sale | $199,500$118/sqft |
Source: FC Tucker/Bloomington REALTORS #201734343 Report a problem | ||
Public tax history
| Year | Property taxes | Tax assessment |
|---|---|---|
| 2025 | $2,889 -0.2% | $367,900 +18.3% |
| 2024 | $2,893 +52.9% | $310,900 +5.3% |
| 2023 | $1,892 -0.2% | $295,300 +42.7% |
| 2022 | $1,895 +5.4% | $206,900 +10.1% |
| 2021 | $1,799 +34.6% | $187,900 +2.3% |
| 2020 | $1,336 -4% | $183,600 +22.6% |
| 2019 | $1,392 -24.6% | $149,700 +1.2% |
| 2018 | $1,846 +86% | $147,900 +7.6% |
| 2017 | $992 +7.8% | $137,400 -0.5% |
| 2016 | $920 +1.8% | $138,100 +3.5% |
| 2014 | $904 +1.7% | $133,400 +7.7% |
| 2013 | $889 -4% | $123,900 -4.8% |
| 2011 | $926 +47.4% | $130,100 +16.2% |
| 2010 | $628 -5.7% | $112,000 -5.6% |
| 2009 | $666 -11.9% | $118,700 +2.4% |
| 2007 | $756 -10.6% | $115,900 +2.7% |
| 2006 | $847 | $112,900 |
Find assessor info on the county website
Monthly payment
Est. payment
Payment breakdown
Explore the cost of this home by adjusting the details. Changes won't be saved.Climate risks
Neighborhood: 47460
Nearby schools
Schools provided by the listing agent
- Middle: Owen Valley Middle School
- High: Owen Valley Community High School
Source: MIBOR as distributed by MLS GRID. This data may not be complete. We recommend contacting the local school district to confirm school assignments for this home.
Similar homes
- $372,9003 bd2 ba2.1k sqft1845 S Us Highway 231, Spencer, IN 47460For Sale
 MLS ID #202619540, Eweami Powers, The Indiana Team LLC. IRMLS
 - $309,0002 bd2 ba1.8k sqft2984 Patricksburg Rd, Spencer, IN 47460Active
 MLS ID #22123911, William Hurst, Carpenter, REALTORS®. MIBOR as distributed by MLS GRID
 - $580,0003 bd2 ba1.8k sqft4571 W County Road 1100 S, Reelsville, IN 46171Active
 MLS ID #22122721, Eric Wolfe, Prime Real Estate. MIBOR as distributed by MLS GRID
 - $359,9003 bd3 ba1.9k sqft3270 Freedom Rd, Spencer, IN 47460For Sale
 MLS ID #202637549, Samantha Carver, Home Team Properties. IRMLS
 - $469,9003 bd2 ba1.9k sqft3461 E County Road 200 S, Centerpoint, IN 47840For Sale
 MLS ID #110068, AHARON BATSON, THE REAL ESTATE CONNECTION. THAAR
