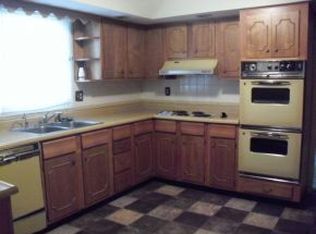
Nestled on 45 picturesque acres, this well-maintained farm property offers the perfect blend of functionality, comfort, and rural charm. The 1,592 sq ft brick ranch home features 3 bedrooms, 2.5 baths, 2 living rooms and a spacious layout designed for country living. Enjoy peaceful views of the fully fenced pastures from the large covered back deck, ideal for relaxing or entertaining while overlooking the farm. The home also includes an insulated and heated two-car garage, providing year-round convenience and workspace. Built with agricultural use in mind, the impressive 56'x64' barn is just 5 years old and equipped with two catch pens, making it well-suited for livestock operations, hobby farming, or expanding your agricultural pursuits. The acreage offers excellent pasture ground with room for cattle, horses, or other livestock, while the 2 yr old established fencing adds immediate functionality for farm use. Whether you are seeking a working farm, homestead opportunity, or peaceful rural retreat, this property delivers the space, infrastructure, and setting to make it your own.
Active
Price cut: $21K (9/25)
$598,000
3200 W Burma Rd, Gosport, IN 47433
3beds
1,592sqft
Residential, Farm
Built in 1971
44.99 Acres Lot
$-- Zestimate®
$376/sqft
$-- HOA
What's special
Large covered back deckExcellent pasture ground
- 120 days
- 695
- 51
Zillow last checked:
Listing updated:
Listed by:
Stephanie Feltner sfeltner.dyercreek@gmail.com,
Dyer Creek Property Group, LLC
Source: MIBOR as distributed by MLS GRID,MLS#: 22104120
Facts & features
Interior
Bedrooms & bathrooms
- Bedrooms: 3
- Bathrooms: 3
- Full bathrooms: 2
- 1/2 bathrooms: 1
- Main level bathrooms: 3
- Main level bedrooms: 3
Primary bedroom
- Level: Main
- Area: 165 Square Feet
- Dimensions: 15x11
Bedroom 2
- Level: Main
- Area: 120 Square Feet
- Dimensions: 12x10
Bedroom 3
- Level: Main
- Area: 90 Square Feet
- Dimensions: 10x9
Dining room
- Level: Main
- Area: 110 Square Feet
- Dimensions: 11x10
Hearth room
- Level: Main
- Area: 221 Square Feet
- Dimensions: 17x13
Kitchen
- Level: Main
- Area: 132 Square Feet
- Dimensions: 11x12
Living room
- Level: Main
- Area: 228 Square Feet
- Dimensions: 19x12
Heating
- Electric
Cooling
- Central Air
Appliances
- Included: Dishwasher, Dryer, Electric Water Heater, Electric Oven, Refrigerator, Free-Standing Freezer
- Laundry: Main Level
Features
- Attic Access, Ceiling Fan(s)
- Has basement: No
- Attic: Access Only
- Number of fireplaces: 1
- Fireplace features: Gas Log
Interior area
- Total structure area: 1,592
- Total interior livable area: 1,592 sqft
Property
Parking
- Total spaces: 2
- Parking features: Attached
- Attached garage spaces: 2
Features
- Levels: One
- Stories: 1
- Patio & porch: Covered, Deck
- Exterior features: Lighting
- Fencing: Fenced,Fence Complete,Gate
Lot
- Size: 44.99 Acres
- Features: Not In Subdivision, Mature Trees
Details
- Additional structures: Barn Pole
- Additional parcels included: 530301100002000001
- Parcel number: 530301100002000001
- Special conditions: As Is
- Horse amenities: Barn, Hay Storage, Pasture
Construction
Type & style
- Home type: SingleFamily
- Architectural style: Ranch
- Property subtype: Residential, Farm
Materials
- Brick
- Foundation: Crawl Space
Condition
- New construction: No
- Year built: 1971
Utilities & green energy
- Sewer: Septic Tank
- Water: Public
- Utilities for property: Water Connected
Community & HOA
Community
- Subdivision: No Subdivision
HOA
- Has HOA: No
Location
- Region: Gosport
Financial & listing details
- Price per square foot: $376/sqft
- Tax assessed value: $200,000
- Annual tax amount: $3,048
- Date on market: 5/31/2026
- Cumulative days on market: 122 days
Estimated market value
Not available
Estimated sales range
Not available
Not available
Price history
| Date | Event | Price |
|---|---|---|
| 9/25/2026 | Price change | $598,000-3.4%$376/sqft |
Source:  MIBOR as distributed by MLS GRID #22104120 Report a problem MIBOR as distributed by MLS GRID #22104120 Report a problem | ||
| 9/5/2026 | Price change | $619,000-6.1%$389/sqft |
Source: MIBOR as distributed by MLS GRID #22104120 Report a problem | ||
| 8/3/2026 | Price change | $659,000-5.5%$414/sqft |
Source: MIBOR as distributed by MLS GRID #22104120 Report a problem | ||
| 7/6/2026 | Price change | $697,000-3.1%$438/sqft |
Source: MIBOR as distributed by MLS GRID #22104120 Report a problem | ||
| 6/19/2026 | Price change | $719,000-4%$452/sqft |
Source: MIBOR as distributed by MLS GRID #22104120 Report a problem | ||
| 5/31/2026 | Listed for sale | $749,000$470/sqft |
Source: MIBOR as distributed by MLS GRID #22104120 Report a problem | ||
Public tax history
| Year | Property taxes | Tax assessment |
|---|---|---|
| 2025 | $3,047 +18.5% | $200,000 |
| 2024 | $2,571 +32.3% | $200,000 +25% |
| 2023 | $1,943 -4.3% | $160,000 +33.3% |
| 2022 | $2,029 -1% | $120,000 |
| 2021 | $2,050 +3.7% | $120,000 |
| 2020 | $1,976 +0.4% | $120,000 |
| 2019 | $1,969 -12.6% | $120,000 |
| 2018 | $2,253 +114.4% | $120,000 |
| 2017 | $1,051 | $120,000 +42.9% |
| 2016 | $1,051 -2.8% | $84,000 +28.8% |
| 2014 | $1,081 +1.9% | $65,200 |
| 2013 | $1,061 +5.7% | $65,200 |
| 2012 | $1,004 | $65,200 |
Find assessor info on the county website
Monthly payment
Est. payment
Payment breakdown
Explore the cost of this home by adjusting the details. Changes won't be saved.Climate risks
Neighborhood: 47433
Nearby schools
Schools provided by the listing agent
- Elementary: Edgewood Primary School
- Middle: Edgewood Junior High School
Source: MIBOR as distributed by MLS GRID. This data may not be complete. We recommend contacting the local school district to confirm school assignments for this home.
Similar homes
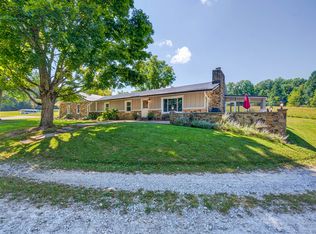
- $575,0003 bd2 ba1.6k sqft1299 N Us Highway 231, Spencer, IN 47460Active
 MLS ID #22123317, Sheila Bowles, Keller Williams Indy Metro Partners. MIBOR as distributed by MLS GRID
 - $565,0002 bd2 ba1.1k sqft3665 E Bethel Ln, Bloomington, IN 47408For Sale
 MLS ID #202637025, Matt Leslie, FC Tucker/Bloomington REALTORS. IRMLS
 - $475,0003 bd2 ba1.8k sqft8045 N Ritter Rd, Morgantown, IN 46160Active
 MLS ID #22118204, Michelle Chandler, Keller Williams Indy Metro Partners. MIBOR as distributed by MLS GRID
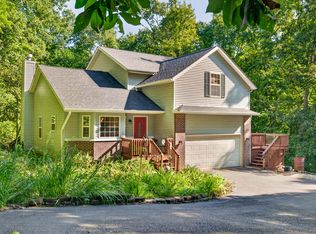
 - $490,0004 bd3 ba1.9k sqft1161 S Garrison Chapel Rd, Bloomington, IN 47403Active
 MLS ID #22121439, Sarah Riggen, Keller Williams Indy Metro Partners. MIBOR as distributed by MLS GRID
