Escape to a private hilltop retreat surrounded by more than five wooded acres in beautiful Brown County. This move-in-ready, all-brick ranch offers exceptional privacy, comfortable living and room to enjoy the outdoors-from hiking your own trails and riding ATVs to recreational hunting or simply relaxing in nature. The property also offers potential space for a pole barn, subject to buyer verification of zoning and site suitability. Inside, an open-concept design creates an easy flow for everyday living and entertaining. Cathedral ceilings with exposed beams bring warmth and character to the great room, while the wood-burning fireplace provides a cozy gathering place on cool Indiana evenings. The split-bedroom floor plan offers three or four bedrooms, two full baths and a generous flex space suited for a home office, studio, hobby room or additional sleeping area. Enjoy peaceful mornings on the covered front porch, afternoons exploring the wooded acreage and evenings on the paver patio. An attached two-car garage completes this thoughtfully designed home. Meaningful improvements include an asphalt driveway completed in 2015, crawl-space encapsulation in 2016, a new roof in 2020, and a new furnace, paver patio and Tennessee flagstone front walkway in 2023. A new Frigidaire refrigerator was added in 2024, followed by new toilets and a new Frigidaire dishwasher in 2026. With no covenants or restrictions, an elevated setting and exceptional privacy, this Brown County property delivers a rare combination of space, serenity and easy living.
Active
$489,000
8045 N Ritter Rd, Morgantown, IN 46160
3beds
1,848sqft
Residential, Single Family Residence
Built in 2003
5.15 Acres Lot
$-- Zestimate®
$265/sqft
$-- HOA
What's special
All-brick ranchWood-burning fireplaceElevated settingCovered front porchAttached two-car garageAsphalt drivewaySplit-bedroom floor plan
- 37 days
- 699
- 25
Zillow last checked:
Listing updated:
Listed by:
Michelle Chandler 317-413-8352,
Keller Williams Indy Metro Partners,
Bryan Williams,
Keller Williams Indy Metro Partners
Source: MIBOR as distributed by MLS GRID,MLS#: 22118204
Facts & features
Interior
Bedrooms & bathrooms
- Bedrooms: 3
- Bathrooms: 2
- Full bathrooms: 2
- Main level bathrooms: 2
- Main level bedrooms: 3
Bedroom 2
- Level: Main
- Area: 169 Square Feet
- Dimensions: 13x13
Bedroom 3
- Level: Main
- Area: 143 Square Feet
- Dimensions: 13x11
Other
- Level: Main
- Area: 192 Square Feet
- Dimensions: 16x12
Bonus room
- Level: Main
- Area: 228 Square Feet
- Dimensions: 19x12
Dining room
- Level: Main
- Area: 120 Square Feet
- Dimensions: 12x10
Great room
- Level: Main
- Area: 380 Square Feet
- Dimensions: 20x19
Kitchen
- Level: Main
- Area: 132 Square Feet
- Dimensions: 12x11
Laundry
- Level: Main
- Area: 36 Square Feet
- Dimensions: 6x6
Heating
- Forced Air
Cooling
- Central Air
Appliances
- Included: Dishwasher, Electric Water Heater, MicroHood, Electric Oven, Refrigerator
- Laundry: Laundry Room, Main Level
Features
- Double Vanity, Breakfast Bar, Cathedral Ceiling(s), High Ceilings, Vaulted Ceiling(s), Eat-in Kitchen, Walk-In Closet(s)
- Windows: Wood Work Painted
- Has basement: No
- Number of fireplaces: 1
- Fireplace features: Great Room, Masonry, Wood Burning
Interior area
- Total structure area: 1,848
- Total interior livable area: 1,848 sqft
Property
Parking
- Total spaces: 2
- Parking features: Attached, Asphalt, Garage Door Opener
- Attached garage spaces: 2
- Details: Garage Parking Other(Finished Garage, Garage Door Opener)
Features
- Levels: One
- Stories: 1
- Patio & porch: Covered, Patio
- Has view: Yes
- View description: Trees/Woods
Lot
- Size: 5.15 Acres
- Features: Not In Subdivision, Mature Trees, Trees-Small (Under 20 Ft), Wooded
Details
- Parcel number: 070310400141000002
- Horse amenities: None
Construction
Type & style
- Home type: SingleFamily
- Architectural style: Ranch
- Property subtype: Residential, Single Family Residence
Materials
- Brick
- Foundation: Crawl Space
Condition
- Updated/Remodeled
- New construction: No
- Year built: 2003
Utilities & green energy
- Electric: 200+ Amp Service
- Sewer: Septic Tank
- Water: Public
- Utilities for property: Electricity Connected, Water Connected
Community & HOA
Community
- Security: Smoke Detector(s)
- Subdivision: No Subdivision
HOA
- Has HOA: No
Location
- Region: Morgantown
Financial & listing details
- Price per square foot: $265/sqft
- Tax assessed value: $353,900
- Annual tax amount: $1,190
- Date on market: 8/7/2026
- Cumulative days on market: 39 days
- Electric utility on property: Yes
Estimated market value
Not available
Estimated sales range
Not available
Not available
Price history
| Date | Event | Price |
|---|---|---|
| 8/7/2026 | Listed for sale | $489,000$265/sqft |
Source:  MIBOR as distributed by MLS GRID #22118204 Report a problem MIBOR as distributed by MLS GRID #22118204 Report a problem | ||
Public tax history
| Year | Property taxes | Tax assessment |
|---|---|---|
| 2025 | $959 -2.2% | $353,900 +16% |
| 2024 | $981 +2.1% | $305,100 +4.4% |
| 2023 | $960 +2% | $292,300 +17.3% |
| 2022 | $942 +26.1% | $249,200 +9.8% |
| 2021 | $747 +12% | $227,000 +16% |
| 2020 | $667 -17.9% | $195,700 +9.7% |
| 2019 | $812 +1.9% | $178,400 +1.2% |
| 2018 | $797 +9.2% | $176,200 +3.8% |
| 2017 | $730 +28.6% | $169,800 +1.4% |
| 2016 | $568 +1.8% | $167,500 +1.8% |
| 2014 | $558 -3.2% | $164,600 +1.6% |
| 2013 | $576 +60.5% | $162,000 +0.4% |
| 2012 | $359 -32.3% | $161,300 -5.5% |
| 2011 | $531 -36.9% | $170,600 -23.6% |
| 2010 | $841 +93.4% | $223,200 +5.5% |
| 2009 | $435 | $211,600 |
Find assessor info on the county website
Monthly payment
Est. payment
Payment breakdown
Explore the cost of this home by adjusting the details. Changes won't be saved.Climate risks
Neighborhood: 46160
Nearby schools
Schools provided by the listing agent
- Elementary: Helmsburg Elementary School
- Middle: Brown County Junior High
- High: Brown County High School
Source: MIBOR as distributed by MLS GRID. This data may not be complete. We recommend contacting the local school district to confirm school assignments for this home.
Similar homes
- $449,9003 bd1 ba2.1k sqft6080 Spearsville Rd, Morgantown, IN 46160Active
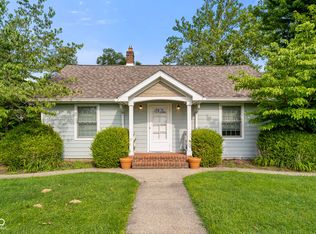 MLS ID #22113175, Danny Key, Brown County Real Estate. MIBOR as distributed by MLS GRID
 - $439,9003 bd2 ba2.1k sqft8546 N Chickadee Dr, Morgantown, IN 46160Active
 MLS ID #22050500, Jillian Tran, RE/MAX Real Estate Prof. MIBOR as distributed by MLS GRID
 - $475,0004 bd2 ba1.8k sqft13555 W Bellsville Pike, Columbus, IN 47201Active
 MLS ID #22125645, Drew Wyant, 1 Percent Lists Indiana Real Estate. MIBOR as distributed by MLS GRID
 - $280,0003 bd2 ba1k sqft181 W Robertson Rd, Morgantown, IN 46160Active
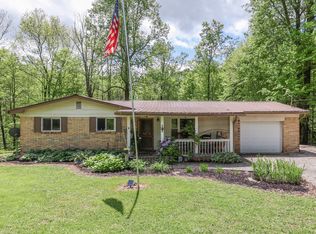 MLS ID #22098938, Merissa Houston, Keller Williams Indy Metro Partners. MIBOR as distributed by MLS GRID
