Welcome to 5920 Hidden Lake Lane! This beautifully updated 3-bedroom, 2-bath home offers the perfect blend of comfort, style, and peace of mind. Rich hardwood flooring flows throughout the home, creating a warm and inviting atmosphere from the moment you step inside. The spacious kitchen is equipped with all-new appliances, making meal preparation and entertaining effortless. Major updates have already been completed, including a new roof (2025), HVAC system (2023), and a septic system that was inspected and pumped in April 2026, giving buyers confidence for years to come. This move-in-ready home offers the perfect combination of modern updates, functional living space, and a peaceful setting. Don't miss your opportunity to make this exceptional property your next home!
Active
Price cut: $10.5K (8/26)
$359,000
5920 Hidden Lake Ln, Nineveh, IN 46164
3beds
2,424sqft
Residential, Single Family Residence
Built in 1995
0.64 Acres Lot
$-- Zestimate®
$148/sqft
$-- HOA
What's special
Spacious kitchenAll-new appliancesWarm and inviting atmosphereRich hardwood flooring
- 35 days
- 1,210
- 74
Zillow last checked:
Listing updated:
Listed by:
Derrin Phoenix 317-727-8852,
Carpenter, REALTORS®
Source: MIBOR as distributed by MLS GRID,MLS#: 22110209
Facts & features
Interior
Bedrooms & bathrooms
- Bedrooms: 3
- Bathrooms: 2
- Full bathrooms: 2
- Main level bathrooms: 2
- Main level bedrooms: 3
Bedroom 2
- Level: Main
- Area: 110 Square Feet
- Dimensions: 10 x 11
Bedroom 3
- Features: Tile-Ceramic
- Level: Main
- Area: 108 Square Feet
- Dimensions: 9 x 12
Other
- Level: Main
- Area: 210 Square Feet
- Dimensions: 14 x 15
Dining room
- Features: Tile-Ceramic
- Level: Main
- Area: 90 Square Feet
- Dimensions: 9 x 10
Family room
- Level: Main
- Area: 234 Square Feet
- Dimensions: 13 x 18
Kitchen
- Features: Tile-Ceramic
- Level: Main
- Area: 90 Square Feet
- Dimensions: 9 x 10
Laundry
- Features: Tile-Ceramic
- Level: Main
- Area: 80 Square Feet
- Dimensions: 8 x 10
Library
- Level: Main
- Area: 90 Square Feet
- Dimensions: 10 x 9
Living room
- Level: Main
- Area: 286 Square Feet
- Dimensions: 22 x 13
Heating
- Forced Air, Propane
Cooling
- Central Air
Appliances
- Included: Dishwasher, Dryer, Electric Oven, Refrigerator, Washer, Electric Water Heater
- Laundry: Main Level
Features
- High Ceilings, Walk-In Closet(s)
- Has basement: No
- Number of fireplaces: 1
- Fireplace features: Other, Wood Burning
Interior area
- Total structure area: 2,424
- Total interior livable area: 2,424 sqft
Video & virtual tour
Property
Parking
- Total spaces: 2
- Parking features: Attached, Gravel, Garage Door Opener
- Attached garage spaces: 2
- Details: Garage Parking Other(Garage Door Opener, Service Door, Other)
Features
- Levels: Multi/Split
- Patio & porch: Covered
Lot
- Size: 0.64 Acres
- Features: Rural - Subdivision
Details
- Parcel number: 070226100146000006
- Special conditions: Sales Disclosure On File,Shared Driveway
- Horse amenities: None
Construction
Type & style
- Home type: SingleFamily
- Architectural style: Ranch
- Property subtype: Residential, Single Family Residence
Materials
- Vinyl With Brick
- Foundation: Block
Condition
- Updated/Remodeled
- New construction: No
- Year built: 1995
Utilities & green energy
- Water: Public
Community & HOA
Community
- Subdivision: Crainsboro Farm
HOA
- Has HOA: No
Location
- Region: Nineveh
Financial & listing details
- Price per square foot: $148/sqft
- Tax assessed value: $314,800
- Annual tax amount: $2,784
- Date on market: 7/24/2026
- Cumulative days on market: 37 days
Estimated market value
Not available
Estimated sales range
Not available
Not available
Price history
| Date | Event | Price |
|---|---|---|
| 8/26/2026 | Price change | $359,000-2.8%$148/sqft |
Source:  MIBOR as distributed by MLS GRID #22110209 Report a problem MIBOR as distributed by MLS GRID #22110209 Report a problem | ||
| 8/4/2026 | Listed for sale | $369,500$152/sqft |
Source: MIBOR as distributed by MLS GRID #22110209 Report a problem | ||
Public tax history
| Year | Property taxes | Tax assessment |
|---|---|---|
| 2025 | $2,495 -3.7% | $314,800 +12.7% |
| 2024 | $2,591 +2.5% | $279,300 +6.4% |
| 2023 | $2,528 +5.6% | $262,500 +5.1% |
| 2022 | $2,394 +10.8% | $249,700 +14.8% |
| 2021 | $2,161 +11% | $217,600 +13.6% |
| 2020 | $1,947 -10.6% | $191,600 +8.4% |
| 2019 | $2,179 +0% | $176,700 +3% |
| 2018 | $2,178 +5.7% | $171,600 -0.2% |
| 2017 | $2,060 +239.5% | $172,000 +2.2% |
| 2016 | $607 -2.4% | $168,300 +0.1% |
| 2014 | $622 -3% | $168,200 +2% |
| 2013 | $641 +49.4% | $164,900 -0.3% |
| 2012 | $429 +7.5% | $165,400 +9.3% |
| 2011 | $399 -17.4% | $151,300 -5.6% |
| 2010 | $484 +111.7% | $160,300 |
| 2009 | $228 | $160,300 |
Find assessor info on the county website
Monthly payment
Est. payment
Payment breakdown
Explore the cost of this home by adjusting the details. Changes won't be saved.Climate risks
Neighborhood: 46164
Similar homes
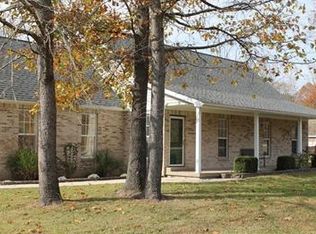
- $350,0003 bd2 ba3k sqft176 Ann Dr, Nashville, IN 47448Active
 MLS ID #22113359, Christina Woods, Carpenter, REALTORS®. MIBOR as distributed by MLS GRID
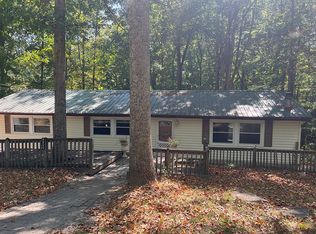
 - $339,0002 bd2 ba1.3k sqft6129 Flamingo Dr, Nineveh, IN 46164For Sale By Owner
- $410,0003 bd2 ba3.1k sqft8265 S Metzel Ln, Nineveh, IN 46164Active
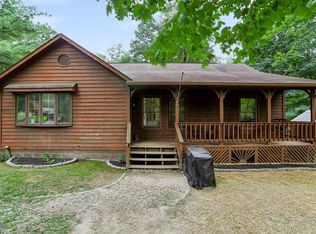 MLS ID #22115708, Stacie Thompson, simpler.realestate. MIBOR as distributed by MLS GRID
 - $425,0003 bd3 ba2.9k sqft2310 E Depperman Rd, Morgantown, IN 46160Active
 MLS ID #22113007, Sarah Riggen, Keller Williams Indy Metro Partners. MIBOR as distributed by MLS GRID
