Looking for peace, privacy, and the freedom of country living? Tucked away at the end of a quiet gravel road, this well-built home offers the perfect retreat while remaining within easy reach of nearby amenities. Built to last, this 3-bedroom, 2-bath home features quality Anderson windows, a highly efficient wood-burning stove capable of heating the entire home, and a walk-out basement offering additional living space, storage, or future finishing potential. Outside, you'll appreciate the impressive 36' x 42' detached 4-car garage with its own electric meter-ideal for hobbyists, mechanics, woodworking, equipment storage, or a home-based business. Nearly six beautiful acres provide endless opportunities for gardening, recreation, wildlife watching, or simply enjoying the quiet surroundings. The home is supplied by a cistern that provides drinking water, adding to its self-sufficient country appeal. Whether you're dreaming of a homestead, weekend getaway, or full-time country residence, this property offers the space, privacy, and versatility you've been searching for. If you've been longing to escape the hustle and bustle, this hidden Brown County gem is ready to welcome you home.
Active
Price cut: $25K (8/20)
$425,000
2310 E Depperman Rd, Morgantown, IN 46160
3beds
2,912sqft
Residential, Single Family Residence
Built in 1997
5.96 Acres Lot
$-- Zestimate®
$146/sqft
$-- HOA
What's special
Quiet surroundingsQuality anderson windowsNearly six beautiful acres
- 91 days
- 767
- 49
Zillow last checked:
Listing updated:
Listed by:
Sarah Riggen sriggen@kw.com,
Keller Williams Indy Metro Partners
Source: MIBOR as distributed by MLS GRID,MLS#: 22113007
Facts & features
Interior
Bedrooms & bathrooms
- Bedrooms: 3
- Bathrooms: 3
- Full bathrooms: 2
- 1/2 bathrooms: 1
- Main level bathrooms: 2
- Main level bedrooms: 1
Primary bedroom
- Level: Main
- Area: 169 Square Feet
- Dimensions: 13x13
Bedroom 2
- Level: Upper
- Area: 187 Square Feet
- Dimensions: 17x11
Bedroom 3
- Level: Upper
- Area: 187 Square Feet
- Dimensions: 17x11
Dining room
- Features: Other
- Level: Main
- Area: 182 Square Feet
- Dimensions: 14x13
Kitchen
- Features: Tile-Ceramic
- Level: Main
- Area: 154 Square Feet
- Dimensions: 14x11
Living room
- Level: Main
- Area: 64 Square Feet
- Dimensions: 16x4
Heating
- Forced Air, Heat Pump, Wood Stove
Cooling
- Central Air, Heat Pump
Appliances
- Included: Dishwasher, Dryer, Electric Water Heater, Microwave, Electric Oven, Refrigerator, Washer
Features
- Attic Access, Breakfast Bar, Ceiling Fan(s), High Speed Internet, Pantry, Smart Thermostat
- Basement: Finished,Walk-Out Access
- Attic: Access Only
- Number of fireplaces: 1
- Fireplace features: Free Standing, Great Room
Interior area
- Total structure area: 2,912
- Total interior livable area: 2,912 sqft
- Finished area below ground: 896
Video & virtual tour
Property
Parking
- Total spaces: 4
- Parking features: Detached, Gravel
- Garage spaces: 4
Features
- Levels: Two and a Half
- Stories: 2
- Patio & porch: Deck, Porch
- Exterior features: Storage, Rain Barrel/Cistern(s)
Lot
- Size: 5.96 Acres
- Features: Mature Trees, Trees-Small (Under 20 Ft), Wooded
Details
- Parcel number: 070221100122000006
- Special conditions: Sales Disclosure On File
- Horse amenities: None
Construction
Type & style
- Home type: SingleFamily
- Property subtype: Residential, Single Family Residence
Materials
- Vinyl Siding
- Foundation: Concrete Perimeter
Condition
- New construction: No
- Year built: 1997
Utilities & green energy
- Electric: 200+ Amp Service, 220 Volts in Garage
- Water: Other
Community & HOA
Community
- Subdivision: No Subdivision
HOA
- Has HOA: No
Location
- Region: Morgantown
Financial & listing details
- Price per square foot: $146/sqft
- Annual tax amount: $1,116
- Date on market: 7/10/2026
- Cumulative days on market: 64 days
Estimated market value
Not available
Estimated sales range
Not available
Not available
Price history
| Date | Event | Price |
|---|---|---|
| 8/20/2026 | Price change | $425,000-5.6%$146/sqft |
Source:  MIBOR as distributed by MLS GRID #22113007 Report a problem MIBOR as distributed by MLS GRID #22113007 Report a problem | ||
| 7/10/2026 | Listed for sale | $450,000$155/sqft |
Source: MIBOR as distributed by MLS GRID #22113007 Report a problem | ||
Public tax history
Tax history is unavailable.
Monthly payment
Est. payment
Payment breakdown
Explore the cost of this home by adjusting the details. Changes won't be saved.Climate risks
Neighborhood: 46160
Nearby schools
Schools provided by the listing agent
- Elementary: Sprunica Elementary School
- Middle: Brown County Junior High
- High: Brown County High School
Source: MIBOR as distributed by MLS GRID. This data may not be complete. We recommend contacting the local school district to confirm school assignments for this home.
Similar homes
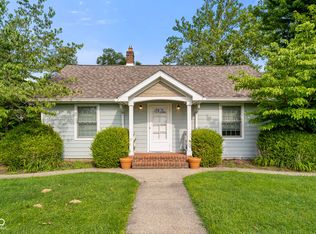
- $449,9003 bd1 ba2.1k sqft6080 Spearsville Rd, Morgantown, IN 46160Active
 MLS ID #22113175, Danny Key, Brown County Real Estate. MIBOR as distributed by MLS GRID
 - $475,0003 bd2 ba1.8k sqft8045 N Ritter Rd, Morgantown, IN 46160Active
 MLS ID #22118204, Michelle Chandler, Keller Williams Indy Metro Partners. MIBOR as distributed by MLS GRID
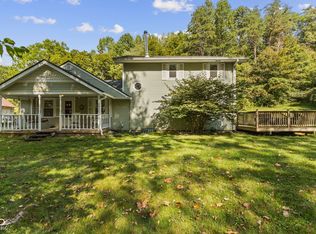
 - $399,0003 bd2 ba2.3k sqft6774 Mount Moriah Rd, Nineveh, IN 46164Active
 MLS ID #22126063, Amber Tilley, Keller Williams Indy Metro Partners. MIBOR as distributed by MLS GRID
 - $359,0003 bd2 ba2.4k sqft5920 Hidden Lake Ln, Nineveh, IN 46164Active
 MLS ID #22110209, Derrin Phoenix, Carpenter, REALTORS®. MIBOR as distributed by MLS GRID
