Welcome home to your own private retreat tucked away in a beautiful wooded setting! This charming home offers a warm, cabin-inspired feel surrounded by mature trees and plenty of privacy. Inside, you'll find hardwood floors, spacious rooms, and a versatile upper-level space with vaulted ceilings that could serve as a bedroom, office, hobby room, or additional living area. The home also offers a full bath and plenty of functional storage throughout. Downstairs, you'll find an abundance of unfinished space perfect for a workshop, home office, hobbies, or additional storage. Outside is where this property really shines! Enjoy the peaceful wooded views from the large covered deck-perfect for relaxing, entertaining, or enjoying your morning coffee. A separate outbuilding provides even more storage or workspace. With its unique character, metal roof, wooded surroundings, and flexible spaces inside and out, this property offers the perfect combination of privacy, functionality, and peaceful country living.
Active
Price cut: $10K (10/9)
$365,000
7220 Studevent Rd, Nashville, IN 47448
2beds
1,968sqft
Residential, Single Family Residence
Built in 1997
5 Acres Lot
$-- Zestimate®
$185/sqft
$-- HOA
What's special
Wooded surroundingsMetal roofSpacious roomsHardwood floors
- 46 days
- 1,478
- 128
Likely to sell faster than
Zillow last checked:
Listing updated:
Listed by:
Carie Barkwell cariebarkwell@kw.com,
Keller Williams Indy Metro Partners
Source: MIBOR as distributed by MLS GRID,MLS#: 22124816
Facts & features
Interior
Bedrooms & bathrooms
- Bedrooms: 2
- Bathrooms: 2
- Full bathrooms: 2
- Main level bathrooms: 1
- Main level bedrooms: 1
Primary bedroom
- Level: Upper
- Area: 180 Square Feet
- Dimensions: 15x12
Bedroom 2
- Level: Main
- Area: 180 Square Feet
- Dimensions: 15x12
Dining room
- Level: Main
- Area: 81 Square Feet
- Dimensions: 09x09
Kitchen
- Level: Main
- Area: 99 Square Feet
- Dimensions: 11x09
Living room
- Level: Main
- Area: 225 Square Feet
- Dimensions: 15x15
Loft
- Level: Upper
- Area: 120 Square Feet
- Dimensions: 12x10
Workshop
- Level: Basement
- Area: 180 Square Feet
- Dimensions: 15x12
Heating
- Electric, Forced Air, Propane
Cooling
- Central Air
Appliances
- Included: Dishwasher, Dryer, Gas Water Heater, Microwave, Gas Oven, Refrigerator, Washer
- Laundry: Connections All, Laundry Room, Main Level
Features
- Cathedral Ceiling(s), Vaulted Ceiling(s), Walk-In Closet(s)
- Basement: Full,Roughed In,Walk-Out Access
Interior area
- Total structure area: 1,968
- Total interior livable area: 1,968 sqft
- Finished area below ground: 291
Property
Parking
- Parking features: None
Features
- Levels: One and One Half
- Stories: 1
- Patio & porch: Covered
Lot
- Size: 5 Acres
Details
- Parcel number: 070132100100001006
- Horse amenities: None
Construction
Type & style
- Home type: SingleFamily
- Architectural style: Log
- Property subtype: Residential, Single Family Residence
Materials
- Wood Siding
- Foundation: Concrete Perimeter
Condition
- New construction: No
- Year built: 1997
Utilities & green energy
- Water: Other
Community & HOA
Community
- Subdivision: No Subdivision
HOA
- Has HOA: No
Location
- Region: Nashville
Financial & listing details
- Price per square foot: $185/sqft
- Tax assessed value: $280,900
- Annual tax amount: $944
- Date on market: 9/8/2026
- Cumulative days on market: 47 days
Estimated market value
Not available
Estimated sales range
Not available
Not available
Price history
| Date | Event | Price |
|---|---|---|
| 10/9/2026 | Price change | $365,000-2.7% |
Source:  IRMLS #202636975 Report a problem IRMLS #202636975 Report a problem | ||
| 9/21/2026 | Price change | $375,000-1.3% |
Source: IRMLS #202636975 Report a problem | ||
| 9/8/2026 | Listed for sale | $380,000+68.9% |
Source: IRMLS #202636975 Report a problem | ||
| 10/2/2020 | Sold | $225,000+0%$114/sqft |
Source:  MIBOR as distributed by MLS GRID #21722696 Report a problem MIBOR as distributed by MLS GRID #21722696 Report a problem | ||
| 7/10/2020 | Pending sale | $224,933$114/sqft |
Source: MIBOR REALTOR Association #21722696 Report a problem | ||
| 7/9/2020 | Listed for sale | $224,933$114/sqft |
Source: MIBOR REALTOR Association #21722696 Report a problem | ||
| 7/3/2020 | Pending sale | $224,933$114/sqft |
Source: MIBOR REALTOR Association #21722696 Report a problem | ||
| 7/2/2020 | Listed for sale | $224,933$114/sqft |
Source: MIBOR REALTOR Association #21722696 Report a problem | ||
Public tax history
| Year | Property taxes | Tax assessment |
|---|---|---|
| 2025 | $911 +8.8% | $280,900 +2.7% |
| 2024 | $837 -7.1% | $273,400 +11.9% |
| 2023 | $901 +6.2% | $244,400 +4.9% |
| 2022 | $849 +155% | $233,000 +13.7% |
| 2021 | $333 +2.2% | $204,900 +32.8% |
| 2020 | $325 -8.9% | $154,300 +7.9% |
| 2019 | $357 +0.8% | $143,000 +4.8% |
| 2018 | $355 +3% | $136,500 -0.8% |
| 2017 | $344 +11.5% | $137,600 |
| 2016 | $309 +1.1% | $137,600 +1.4% |
| 2014 | $305 -1.8% | $135,700 +1.5% |
| 2013 | $311 +15.5% | $133,700 -0.4% |
| 2012 | $269 -7% | $134,300 +6.2% |
| 2011 | $289 -1.5% | $126,500 -4.5% |
| 2010 | $294 +14.3% | $132,500 |
| 2009 | $257 | $132,500 |
Find assessor info on the county website
Monthly payment
Est. payment
Payment breakdown
Explore the cost of this home by adjusting the details. Changes won't be saved.Climate risks
Neighborhood: 47448
Nearby schools
Schools provided by the listing agent
- Elementary: Sprunica Elementary School
- Middle: Brown County Junior High
- High: Brown County High School
Source: MIBOR as distributed by MLS GRID. This data may not be complete. We recommend contacting the local school district to confirm school assignments for this home.
Similar homes
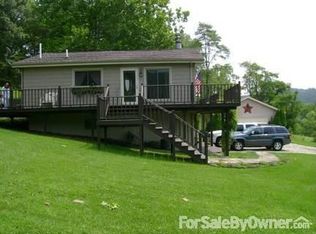
- $365,0002 bd2 ba1.9k sqft3550 Grandma Barnes Rd, Nashville, IN 47448Active
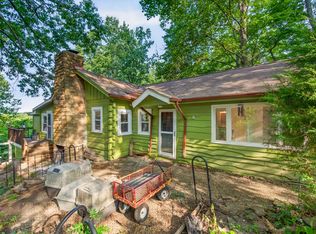 MLS ID #22111522, Penny Scroggins, Bear Real Estate Sales, LLC. MIBOR as distributed by MLS GRID
 - $350,0002 bd2 ba1.3k sqft2600 Lanam Ridge Rd, Nashville, IN 47448Active
 MLS ID #22113706, Kathryn Richardson, Carpenter Hills O'Brown. MIBOR as distributed by MLS GRID
 - $399,0003 bd2 ba2.3k sqft6774 Mount Moriah Rd, Nineveh, IN 46164Active
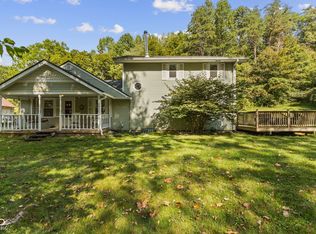 MLS ID #22126063, Amber Tilley, Keller Williams Indy Metro Partners. MIBOR as distributed by MLS GRID
 - $350,0003 bd3 ba1.9k sqft833 Helmsburg Rd, Nashville, IN 47448Active
 MLS ID #22107690, Penny Scroggins, Bear Real Estate Sales, LLC. MIBOR as distributed by MLS GRID
