Discover the expansive possibilities at 1545 S Wolfcreek RD, a welcoming single-family residence built in 1973. This inviting home offers 1539 square feet of comfortable living space, ready for you to move in and make your own. This charming ranch-style home features three bedrooms, providing ample private retreats for relaxation and rest. Complementing these are two full bathrooms, designed for both convenience and functionality. Spanning a single story, this residence offers effortless flow and accessibility throughout. An attached garage provides practical storage and direct access, enhancing daily living. The property boasts an impressive 8.87 acres offering unparalleled outdoor potential. Metal barn with utilities 45 x 30, concrete floor. Former horse barn 36 x 36 with well, dirt floor. Large front lawn. circular driveway for convenience and lots of trees for shade. Embrace the opportunity to create your ideal lifestyle in this remarkable Columbus property.
Active
$365,000
1545 S Wolfcreek Rd, Columbus, IN 47201
3beds
1,539sqft
Residential, Single Family Residence
Built in 1973
8.87 Acres Lot
$-- Zestimate®
$237/sqft
$-- HOA
What's special
Single storyThree bedroomsCharming ranch-style homeLarge front lawnCircular driveway for convenience
- 14 days
- 1,104
- 121
Zillow last checked:
Listing updated:
Listed by:
Debra Young dyoung@c21scheetz.com,
CENTURY 21 Scheetz
Source: MIBOR as distributed by MLS GRID,MLS#: 22111908
Facts & features
Interior
Bedrooms & bathrooms
- Bedrooms: 3
- Bathrooms: 2
- Full bathrooms: 2
- Main level bathrooms: 2
- Main level bedrooms: 3
Primary bedroom
- Level: Main
- Area: 156 Square Feet
- Dimensions: 12x13
Bedroom 2
- Level: Main
- Area: 130 Square Feet
- Dimensions: 10x13
Bedroom 3
- Level: Main
- Area: 120 Square Feet
- Dimensions: 12x10
Dining room
- Level: Main
- Area: 77 Square Feet
- Dimensions: 11x7
Family room
- Level: Main
- Area: 210 Square Feet
- Dimensions: 14x15
Kitchen
- Level: Main
- Area: 150 Square Feet
- Dimensions: 15x10
Laundry
- Features: Tile-Ceramic
- Level: Main
- Area: 55 Square Feet
- Dimensions: 5x11
Living room
- Level: Main
- Area: 216 Square Feet
- Dimensions: 12x18
Heating
- Electric, Forced Air
Cooling
- Central Air
Appliances
- Included: Dishwasher, Electric Water Heater, Microwave, Electric Oven, Refrigerator
- Laundry: In Unit, Laundry Room
Features
- Attic Pull Down Stairs
- Has basement: No
- Attic: Pull Down Stairs
Interior area
- Total structure area: 1,539
- Total interior livable area: 1,539 sqft
Property
Parking
- Total spaces: 2
- Parking features: Attached
- Attached garage spaces: 2
- Details: Garage Parking Other(Other)
Features
- Levels: One
- Stories: 1
- Patio & porch: Covered
- Exterior features: Storage
Lot
- Size: 8.87 Acres
Details
- Parcel number: 039435000001100011
- Special conditions: As Is
- Other equipment: Generator
- Horse amenities: None
Construction
Type & style
- Home type: SingleFamily
- Architectural style: Ranch
- Property subtype: Residential, Single Family Residence
Materials
- Vinyl Siding
- Foundation: Crawl Space
Condition
- New construction: No
- Year built: 1973
Utilities & green energy
- Water: Public
- Utilities for property: Electricity Connected
Community & HOA
Community
- Security: Security System
- Subdivision: No Subdivision
HOA
- Has HOA: No
Location
- Region: Columbus
Financial & listing details
- Price per square foot: $237/sqft
- Tax assessed value: $196,100
- Annual tax amount: $772
- Date on market: 9/14/2026
- Cumulative days on market: 7 days
- Electric utility on property: Yes
Estimated market value
Not available
Estimated sales range
Not available
Not available
Price history
| Date | Event | Price |
|---|---|---|
| 9/24/2026 | Listed for sale | $365,000$237/sqft |
Source:  MIBOR as distributed by MLS GRID #22111908 Report a problem MIBOR as distributed by MLS GRID #22111908 Report a problem | ||
| 9/17/2026 | Pending sale | $365,000$237/sqft |
Source: MIBOR as distributed by MLS GRID #22111908 Report a problem | ||
| 9/14/2026 | Listed for sale | $365,000$237/sqft |
Source: MIBOR as distributed by MLS GRID #22111908 Report a problem | ||
Public tax history
| Year | Property taxes | Tax assessment |
|---|---|---|
| 2025 | $776 +1.8% | $196,100 +3.2% |
| 2024 | $762 +2.5% | $190,100 +14.7% |
| 2023 | $744 +4.5% | $165,800 +10.5% |
| 2022 | $712 +0.9% | $150,100 +8.3% |
| 2021 | $705 +3.7% | $138,600 |
| 2020 | $680 -5.1% | $138,600 +5.3% |
| 2019 | $717 +4% | $131,600 -2.4% |
| 2018 | $689 +1.1% | $134,900 +2.1% |
| 2017 | $682 -43.1% | $132,100 -0.1% |
| 2016 | $1,198 +20.2% | $132,200 -0.7% |
| 2014 | $997 | $133,100 -1.5% |
| 2013 | $997 +33.2% | $135,100 +13.1% |
| 2012 | $749 +3.3% | $119,400 +2.1% |
| 2011 | $725 +0.9% | $116,900 +0.2% |
| 2010 | $718 +8.4% | $116,700 -1.2% |
| 2009 | $662 +9.6% | $118,100 +2.6% |
| 2007 | $604 | $115,100 +7.7% |
| 2006 | -- | $106,900 +14.8% |
| 2005 | -- | $93,100 |
Find assessor info on the county website
Monthly payment
Est. payment
Payment breakdown
Explore the cost of this home by adjusting the details. Changes won't be saved.Climate risks
Neighborhood: 47201
Similar homes
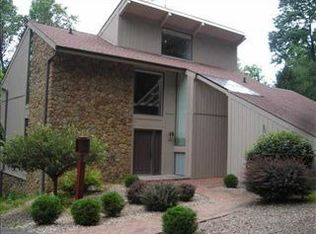
- $449,9003 bd2 ba2.2k sqft13300 W 525 S, Columbus, IN 47201Active
 MLS ID #22124370, Becky Dehart-Kiel, 1 Percent Lists Indiana Real Estate. MIBOR as distributed by MLS GRID

 - $475,0004 bd2 ba1.8k sqft13555 W Bellsville Pike, Columbus, IN 47201Active
 MLS ID #22125645, Drew Wyant, 1 Percent Lists Indiana Real Estate. MIBOR as distributed by MLS GRID
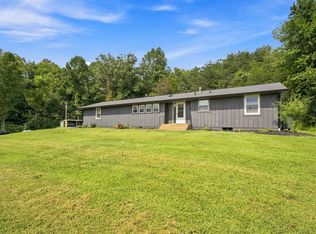
 - $379,0003 bd2 ba1.5k sqft565 Luse Dr, Columbus, IN 47201Active
 MLS ID #22113776, Anuja Gupta, RE/MAX Real Estate Prof. MIBOR as distributed by MLS GRID
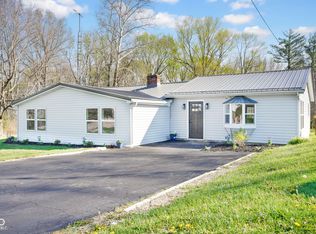
 - $284,9003 bd2 ba2k sqft8311 W Old Nashville Rd, Columbus, IN 47201Active
 MLS ID #22124078, Trish Meier, eXp Realty, LLC. MIBOR as distributed by MLS GRID
