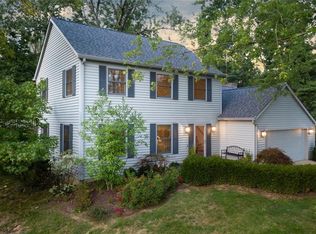
Motivated Seller!!! Experience timeless New England charm at Harrison Lake. Nestled among mature trees and vibrant perennials, this classic Saltbox-style home offers 3 bedrooms, 2.5 baths, and a dock for effortless days on the water. A welcoming foyer opens to a charming living room and a formal dining room overlooking the peaceful wooded setting. The cozy family room, complete with a gas-log fireplace, serves as the heart of the home and flows seamlessly into the beautifully remodeled kitchen featuring granite countertops, a center island, farmhouse sink, and abundant cabinetry. Upstairs, you'll find three spacious bedrooms and two full baths, offering comfort and flexibility for family and guests alike. Outside, unwind on the private back patio or stroll down to your dock to enjoy morning coffee, sunrise views, and all that lake life has to offer. Located just two minutes from Harrison Lake Country Club, optional membership provides access to championship golf, pickleball, tennis, a swimming pool, and fine dining-bringing resort-style amenities just moments from your doorstep. Recent updates provide added peace of mind, including: Roof, gutters, downspouts, and leaf guards (2026), Furnace (2019), Windows (2015). Come home to Harrison Lake, where timeless character, modern updates, and exceptional lake living come together. Schedule your private showing today.
Active
$515,000
9956 W Raintree Dr N, Columbus, IN 47201
3beds
1,724sqft
Residential, Single Family Residence
Built in 1988
0.29 Acres Lot
$-- Zestimate®
$299/sqft
$150/mo HOA
What's special
Gas-log fireplaceClassic saltbox-style homeThree spacious bedroomsCozy family roomWelcoming foyerGranite countertopsBeautifully remodeled kitchen
- 46 days
- 496
- 22
Zillow last checked:
Listing updated:
Listed by:
Kathy Boyce KBoyce@remax.net,
RE/MAX Real Estate Prof
Source: MIBOR as distributed by MLS GRID,MLS#: 22110702
Facts & features
Interior
Bedrooms & bathrooms
- Bedrooms: 3
- Bathrooms: 3
- Full bathrooms: 2
- 1/2 bathrooms: 1
- Main level bathrooms: 1
Primary bedroom
- Level: Upper
- Area: 192 Square Feet
- Dimensions: 16x12
Bedroom 2
- Level: Upper
- Area: 120 Square Feet
- Dimensions: 12x10
Bedroom 3
- Level: Upper
- Area: 130 Square Feet
- Dimensions: 13x10
Dining room
- Level: Main
- Area: 156 Square Feet
- Dimensions: 13x12
Family room
- Level: Main
- Area: 209 Square Feet
- Dimensions: 19x11
Kitchen
- Features: Tile-Ceramic
- Level: Main
- Area: 180 Square Feet
- Dimensions: 15x12
Living room
- Level: Main
- Area: 228 Square Feet
- Dimensions: 19x12
Heating
- Forced Air
Cooling
- Central Air
Appliances
- Included: Electric Cooktop, Dishwasher, Dryer, Disposal, Oven, Refrigerator, Washer, Water Heater
- Laundry: Main Level
Features
- Attic Pull Down Stairs, Kitchen Island, High Speed Internet
- Windows: Wood Work Painted
- Has basement: No
- Attic: Pull Down Stairs
- Number of fireplaces: 1
- Fireplace features: Family Room, Gas Log
Interior area
- Total structure area: 1,724
- Total interior livable area: 1,724 sqft
Property
Parking
- Total spaces: 2
- Parking features: Attached, Concrete, Guest
- Attached garage spaces: 2
- Details: Garage Parking Other(Service Door)
Features
- Levels: Two
- Stories: 2
- Patio & porch: Patio, Porch
Lot
- Size: 0.29 Acres
- Features: Rural - Subdivision, Mature Trees
Details
- Parcel number: 039425410000201011
- Horse amenities: None
Construction
Type & style
- Home type: SingleFamily
- Architectural style: Colonial,Traditional
- Property subtype: Residential, Single Family Residence
Materials
- Vinyl Siding
- Foundation: Crawl Space
Condition
- New construction: No
- Year built: 1988
Utilities & green energy
- Electric: 200+ Amp Service
- Water: Public
- Utilities for property: Water Connected
Community & HOA
Community
- Security: Smoke Detector(s)
- Subdivision: Harrison Lake
HOA
- Has HOA: Yes
- Amenities included: Boat Dock, Boating
- Services included: Maintenance, Other
- HOA fee: $1,800 annually
- HOA phone: 812-390-8044
Location
- Region: Columbus
Financial & listing details
- Price per square foot: $299/sqft
- Annual tax amount: $3,270
- Date on market: 9/1/2026
- Cumulative days on market: 93 days
Estimated market value
Not available
Estimated sales range
Not available
Not available
Price history
| Date | Event | Price |
|---|---|---|
| 9/1/2026 | Listed for sale | $515,000$299/sqft |
Source:  MIBOR as distributed by MLS GRID #22110702 Report a problem MIBOR as distributed by MLS GRID #22110702 Report a problem | ||
| 8/10/2026 | Listing removed | $515,000$299/sqft |
Source: MIBOR as distributed by MLS GRID #22110702 Report a problem | ||
| 7/29/2026 | Price change | $515,000-2.6%$299/sqft |
Source: MIBOR as distributed by MLS GRID #22110702 Report a problem | ||
| 6/28/2026 | Listed for sale | $529,000+41.1%$307/sqft |
Source: MIBOR as distributed by MLS GRID #22110702 Report a problem | ||
| 11/11/2023 | Listing removed | -- |
Source: Zillow Rentals Report a problem | ||
| 11/8/2023 | Price change | $2,000-20%$1/sqft |
Source: Zillow Rentals Report a problem | ||
| 10/22/2023 | Price change | $2,500-3.8%$1/sqft |
Source: Zillow Rentals Report a problem | ||
| 10/11/2023 | Price change | $2,600-7.1%$2/sqft |
Source: Zillow Rentals Report a problem | ||
| 9/18/2023 | Listed for rent | $2,800$2/sqft |
Source: Zillow Rentals Report a problem | ||
| 1/15/2021 | Sold | $375,000$218/sqft |
Source: MIBOR as distributed by MLS GRID #21740083 Report a problem | ||
Public tax history
Tax history is unavailable.
Monthly payment
Est. payment
Payment breakdown
Explore the cost of this home by adjusting the details. Changes won't be saved.Climate risks
Neighborhood: Harrison Lake
Nearby schools
Schools provided by the listing agent
- Elementary: Southside Elementary School
- Middle: Central Middle School
- High: Columbus North High School
Source: MIBOR as distributed by MLS GRID. This data may not be complete. We recommend contacting the local school district to confirm school assignments for this home.
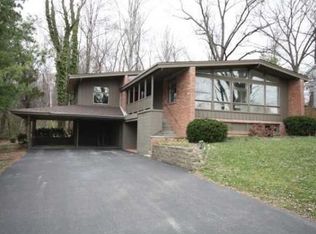
Similar homes
- $495,0004 bd3 ba2.5k sqft3660 E 300 S, Columbus, IN 47201Active
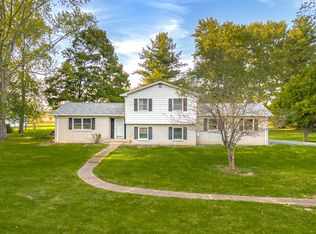 MLS ID #22131711, Drew Wyant, 1 Percent Lists Indiana Real Estate. MIBOR as distributed by MLS GRID
 - $469,9004 bd2 ba1.8k sqft13555 W Bellsville Pike, Columbus, IN 47201Active
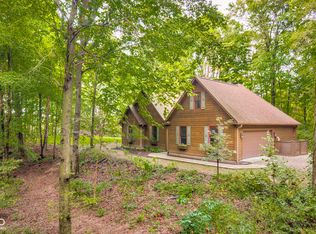 MLS ID #22125645, Drew Wyant, 1 Percent Lists Indiana Real Estate. MIBOR as distributed by MLS GRID
 - $440,0004 bd3 ba2.4k sqft601 Ridgeview Ln, Columbus, IN 47201Active
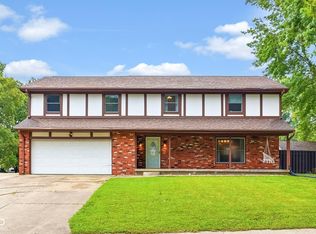 MLS ID #22117254, Keisha Sexton, F.C. Tucker Real Estate Experts. MIBOR as distributed by MLS GRID
 - $360,0003 bd2 ba1.5k sqft1545 S Wolfcreek Rd, Columbus, IN 47201Active
 MLS ID #22111908, Debra Young, CENTURY 21 Scheetz. MIBOR as distributed by MLS GRID
