This well-positioned home in Princeton Park offers a rare blend of privacy, space, and functionality, tucked at the end of the street beside a cut-de-sac for minimal through traffic and abundant guest parking. Inside, the open-concept main level features recently installed vinyl plan flooring and includes a spacious family room, living room and dining area. The kitchen, with pantry, centrally located with great sightline to each room as well as the large fenced backyard. A half bathroom and finished garage with a side entry door add everyday functionality to this home. The fully fenced backyard offers great space for outdoor enjoyment, with additional land beyond the fence that would make the perfect spot for a garden. Upstairs, the expansive primary suite includes two walk-in closets and a private bathroom with a soaking tub and separate shower. Two additional bedrooms and a versatile flex room (originally intended as a fourth bedroom and easily converted with the addition of just one wall since the closet is already there) provide plenty of space, with the current setup ideal for a game room. The upstairs bathroom was thoughtfully designed to separate the vanity from the shower space. Having the laundry room upstairs makes doing laundry less of a chore.
Active
$365,000
4254 Princeton Park Dr, Columbus, IN 47201
3beds
2,552sqft
:
Get pre-qualified$2,322/mo
Residential, Single Family Residence
Built in 2007
0.31 Acres Lot
$-- Zestimate®
$143/sqft
$-- HOA
What's special
- 3 days |
- 322 |
- 11 |
Zillow last checked:
Listing updated:
Listed by:
Morgan Abel 812-592-7121,
Abel Realty LLC
Source: MIBOR as distributed by MLS GRID,MLS#: 22116585
Facts & features
Interior
Bedrooms & bathrooms
- Bedrooms: 3
- Bathrooms: 3
- Full bathrooms: 2
- 1/2 bathrooms: 1
- Main level bathrooms: 1
Primary bedroom
- Level: Upper
- Area: 294 Square Feet
- Dimensions: 14x21
Bedroom 2
- Level: Upper
- Area: 140 Square Feet
- Dimensions: 14x10
Bedroom 3
- Level: Upper
- Area: 140 Square Feet
- Dimensions: 14x10
Bonus room
- Level: Upper
- Area: 130 Square Feet
- Dimensions: 13x10
Dining room
- Level: Main
- Area: 140 Square Feet
- Dimensions: 14x10
Family room
- Level: Main
- Area: 510 Square Feet
- Dimensions: 30x17
Kitchen
- Level: Main
- Area: 104 Square Feet
- Dimensions: 8x13
Laundry
- Level: Upper
- Area: 54 Square Feet
- Dimensions: 6x9
Living room
- Level: Main
- Area: 182 Square Feet
- Dimensions: 14x13
Heating
- Natural Gas
Cooling
- Central Air
Appliances
- Included: Dishwasher, Dryer, MicroHood, Electric Oven, Refrigerator
- Laundry: Upper Level
Features
- Ceiling Fan(s), Eat-in Kitchen, Pantry, Walk-In Closet(s)
- Has basement: No
Interior area
- Total structure area: 2,552
- Total interior livable area: 2,552 sqft
Video & virtual tour
Property
Parking
- Total spaces: 2
- Parking features: Attached
- Attached garage spaces: 2
- Details: Garage Parking Other(Finished Garage, Garage Door Opener, Service Door)
Features
- Levels: Two
- Stories: 2
- Patio & porch: Covered, Patio
- Fencing: Fenced,Full
Lot
- Size: 0.31 Acres
- Features: Cul-De-Sac
Details
- Parcel number: 039511240001419005
- Horse amenities: None
Construction
Type & style
- Home type: SingleFamily
- Architectural style: Traditional
- Property subtype: Residential, Single Family Residence
Materials
- Vinyl With Brick
- Foundation: Slab
Condition
- New construction: No
- Year built: 2007
Utilities & green energy
- Water: Public
Community & HOA
Community
- Security: Smoke Detector(s)
- Subdivision: Princeton Park Sub
HOA
- Has HOA: No
Location
- Region: Columbus
Financial & listing details
- Price per square foot: $143/sqft
- Tax assessed value: $286,600
- Annual tax amount: $2,760
- Date on market: 7/30/2026
- Cumulative days on market: 5 days
Estimated market value
Not available
Estimated sales range
Not available
Not available
Price history
| Date | Event | Price |
|---|---|---|
| 7/30/2026 | Listed for sale | $365,000+12.3%$143/sqft |
Source:  MIBOR as distributed by MLS GRID #22116585 Report a problem MIBOR as distributed by MLS GRID #22116585 Report a problem | ||
| 10/6/2023 | Sold | $325,000-1.5%$127/sqft |
Source: MIBOR as distributed by MLS GRID #21940074 Report a problem | ||
| 9/7/2023 | Pending sale | $329,900$129/sqft |
Source: MIBOR as distributed by MLS GRID #21940074 Report a problem | ||
| 8/25/2023 | Listed for sale | $329,900+44.8%$129/sqft |
Source: MIBOR as distributed by MLS GRID #21940074 Report a problem | ||
| 12/4/2017 | Listing removed | $227,900$89/sqft |
Source: RE/MAX Real Estate Prof #21492099 Report a problem | ||
| 11/6/2017 | Price change | $227,900-2.1%$89/sqft |
Source: RE/MAX Real Estate Prof #21492099 Report a problem | ||
| 6/14/2017 | Listed for sale | $232,900$91/sqft |
Source: RE/MAX Real Estate Prof #21492099 Report a problem | ||
Public tax history
| Year | Property taxes | Tax assessment |
|---|---|---|
| 2025 | $2,962 +14.5% | $286,600 +4.5% |
| 2024 | $2,587 -9% | $274,300 +7.9% |
| 2023 | $2,843 +4.5% | $254,300 +1.7% |
| 2022 | $2,720 +9.6% | $250,000 +5.4% |
| 2021 | $2,481 +7.5% | $237,300 +9.1% |
| 2020 | $2,308 -9.9% | $217,500 +0.5% |
| 2019 | $2,561 +20% | $216,500 +5.6% |
| 2018 | $2,135 +7.8% | $205,000 +4.3% |
| 2017 | $1,981 +2.1% | $196,600 +7.9% |
| 2016 | $1,941 -1.2% | $182,200 +3.2% |
| 2014 | $1,966 | $176,500 -0.8% |
| 2013 | $1,966 +1.3% | $178,000 +1% |
| 2012 | $1,940 +3.7% | $176,300 +2.9% |
| 2011 | $1,870 -4% | $171,400 -3% |
| 2010 | $1,949 +10.3% | $176,700 |
| 2009 | $1,767 +12.9% | $176,700 -10.7% |
| 2007 | $1,565 | $197,800 +65833.3% |
| 2006 | -- | $300 |
Find assessor info on the county website
Monthly payment
Est. payment
Payment breakdown
Explore the cost of this home by adjusting the details. Changes won't be saved.Climate risks
Neighborhood: 47201
Nearby schools
GreatSchools rating
- 4/10Lillian Schmitt Elementary SchoolGrades: PK-6Distance: 1.9 mi
- 6/10Northside Middle SchoolGrades: 7-8Distance: 2 mi
- 7/10Columbus North High SchoolGrades: 9-12Distance: 2.1 mi
- $385,5006 bd3 ba3.1k sqft1884 Glenmoor Ct, Columbus, IN 47201Off Market
- $349,1003 bd2 ba1.6k sqft4260 Princeton Park Dr, Columbus, IN 47201Off Market
- $339,0003 bd3 ba2.3k sqft1894 Glenmoor Ct, Columbus, IN 47201Sold
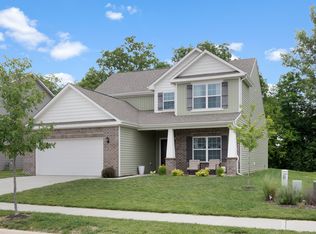
- $328,6004 bd2 ba1.6k sqft4266 Princeton Park Dr, Columbus, IN 47201Off Market
- $345,1003 bd2 ba1.7k sqft4259 Wellington Ct, Columbus, IN 47201Off Market
- $363,7004 bd2 ba2.9k sqft1904 Glenmoor Ct, Columbus, IN 47201Off Market
- $357,2004 bd2 ba2.8k sqft1873 Glenmoor Ct, Columbus, IN 47201Off Market
- $307,2003 bd2 ba1.5k sqft4272 Princeton Park Dr, Columbus, IN 47201Off Market
A local agent can set up tours, give advice and negotiate with sellers.
A local lender can help you make sure your offer is ready when you are.
Similar homes
- $379,0004 bd3 ba2.3k sqft3983 Winston Ln, Columbus, IN 47201Active
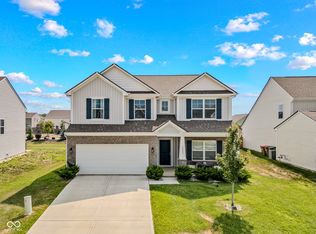 MLS ID #22115930, Cody Blackburn, 1 Percent Lists Indiana Real Estate. MIBOR as distributed by MLS GRID
 - $384,9995 bd3 ba3k sqft2023 Glenmoor Dr, Columbus, IN 47201Active
 MLS ID #22102067, Michael Burchyett, Berkshire Hathaway Home. MIBOR as distributed by MLS GRID
 - $359,9003 bd2 ba2.6k sqft3325 Sycamore Dr, Columbus, IN 47203Active
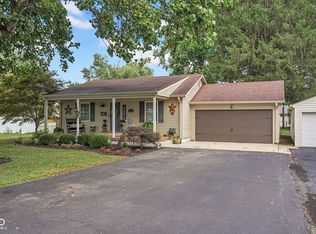 MLS ID #22115061, Roberta Miller, F.C. Tucker Real Estate Experts. MIBOR as distributed by MLS GRID
 - $289,9003 bd3 ba2.1k sqft2397 Shadow Ct, Columbus, IN 47201Active
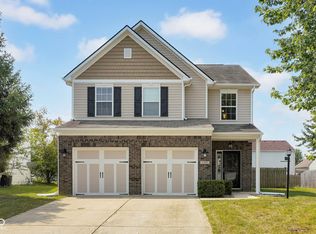 MLS ID #22116006, Trish Meier, eXp Realty, LLC. MIBOR as distributed by MLS GRID
 - $450,0004 bd3 ba2.4k sqft601 Ridgeview Ln, Columbus, IN 47201ActiveMLS ID #22117254, Keisha Sexton, F.C. Tucker Real Estate Experts. MIBOR as distributed by MLS GRID
- $349,9003 bd2 ba2k sqft5122 Columbia Dr, Columbus, IN 47203ActiveMLS ID #22117133, Candace Hester, eXp Realty LLC. MIBOR as distributed by MLS GRID
- $274,9003 bd2 ba2.3k sqft2115 Irwin Dr, Columbus, IN 47201ActiveMLS ID #22117053, Daniel Smith, F.C. Tucker Real Estate Experts. MIBOR as distributed by MLS GRID
- $349,9004 bd3 ba3k sqft2148 Creekstone Dr, Columbus, IN 47201ActiveMLS ID #22111223, Rusty Downey, Carpenter, REALTORS®. MIBOR as distributed by MLS GRID
- $369,9003 bd3 ba2.5k sqft1031 Parkside Dr, Columbus, IN 47203ActiveMLS ID #22104867, Andrew Flora, 1 Percent Lists Indiana Real Estate. MIBOR as distributed by MLS GRID
- $359,9003 bd2 ba2.8k sqft1511 Crescent Dr, Columbus, IN 47203ActiveMLS ID #22085268, Sarah Sanders, 1 Percent Lists Indiana Real Estate. MIBOR as distributed by MLS GRID
- $345,9003 bd3 ba3.4k sqft2222 Chestnut St, Columbus, IN 47201ActiveMLS ID #22110927, Tammy Mitchell, Berkshire Hathaway Home. MIBOR as distributed by MLS GRID
- $320,0003 bd2 ba1.6k sqft1982 Conifer Ct, Columbus, IN 47201ActiveMLS ID #22112135, Amy Voegerl, Weichert REALTORS® Cooper Group Indy. MIBOR as distributed by MLS GRID
- $379,9003 bd2 ba2k sqft1050 Rocky Ford Rd, Columbus, IN 47203ActiveMLS ID #22112708, Brandon Frye, Indyvestors Real Estate LLC. MIBOR as distributed by MLS GRID
- $329,9003 bd3 ba2.7k sqft2071 Creek Bank Dr, Columbus, IN 47201ActiveMLS ID #22106736, Anuja Gupta, RE/MAX Real Estate Prof. MIBOR as distributed by MLS GRID
- $374,9003 bd3 ba2.6k sqft6075 E Prairie Stream Way, Columbus, IN 47203ActiveMLS ID #22105909, Jeffrey Hilycord, RE/MAX Real Estate Prof. MIBOR as distributed by MLS GRID
- $345,0004 bd2 ba3.7k sqft2645 Washington St, Columbus, IN 47201ActiveMLS ID #22093721, Kimberly Shewmaker, CENTURY 21 Scheetz. MIBOR as distributed by MLS GRID
- $285,0003 bd2 ba2.2k sqft3650 N Marr Rd, Columbus, IN 47203ActiveMLS ID #22109619, Sterling Minor, RE/MAX Team. MIBOR as distributed by MLS GRID
- $365,5003 bd3 ba1.8k sqft5775 Victory Dr, Columbus, IN 47203ActiveMLS ID #22110468, Katina Tooley, 1 Percent Lists Indiana Real Estate. MIBOR as distributed by MLS GRID
- $314,9003 bd2 ba1.7k sqft3773 Greenbriar Dr, Columbus, IN 47203ActiveMLS ID #22108782, Jeffrey Hilycord, RE/MAX Real Estate Prof. MIBOR as distributed by MLS GRID
- $280,0003 bd3 ba1.9k sqft1975 Stella Rock Ct, Columbus, IN 47201ActiveMLS ID #22114150, Heather Babb, F.C. Tucker Real Estate Experts. MIBOR as distributed by MLS GRID
