Skip the 6-to-8-month build process and move straight into this pristine 2025 Arrival floor plan in Sutter Place. This home delivers the perks of a new build without the wait-including all-new appliances and a fully transferable builder's warranty! Premium Upgrades Throughout: Upgraded modern light fixtures, chic kitchen hardware, and sophisticated bathroom plumbing fixtures give the home a warm, high-end feel. Main level living features a convenient half bath just off the entryway, leading into a bright, open-concept great room and kitchen boasting crisp white cabinetry, elegant countertops, stainless steel appliances, and a generous pantry. Enjoy peaceful water feature views right from the kitchen sink! A brand-new, custom-built back patio designed for peaceful evenings. The second level houses 3 comfortable bedrooms and 2 full baths including a luxury primary suite with a massive walk-in closet. The laundry room is also conveniently located on this level, making chore day a breeze. The third level features a massive, versatile open family room perfect for a home theater or play area. Why wait to build? Get the brand-new home, the warranty protections, and the upgraded model-home look today!
Active
$280,000
1975 Stella Rock Ct, Columbus, IN 47201
3beds
1,969sqft
:
Get pre-qualified$1,831/mo
Residential, Single Family Residence
Built in 2025
3,484 Square Feet Lot
$-- Zestimate®
$142/sqft
$50/mo HOA
What's special
Sophisticated bathroom plumbing fixturesUpgraded modern light fixturesCrisp white cabinetryElegant countertopsStainless steel appliancesAll-new appliancesChic kitchen hardware
- 16 days |
- 415 |
- 32 |
Likely to sell faster than
Zillow last checked:
Listing updated:
Listed by:
Heather Babb 812-230-3550,
F.C. Tucker Real Estate Experts,
Scott Babb 812-236-4991
Source: MIBOR as distributed by MLS GRID,MLS#: 22114150
Facts & features
Interior
Bedrooms & bathrooms
- Bedrooms: 3
- Bathrooms: 3
- Full bathrooms: 2
- 1/2 bathrooms: 1
- Main level bathrooms: 1
Primary bedroom
- Level: Upper
- Area: 144 Square Feet
- Dimensions: 12x12
Bedroom 2
- Level: Upper
- Area: 99 Square Feet
- Dimensions: 11x9
Bedroom 3
- Level: Upper
- Area: 120 Square Feet
- Dimensions: 12x10
Foyer
- Features: Other
- Level: Main
- Area: 30 Square Feet
- Dimensions: 6x5
Great room
- Features: Other
- Level: Main
- Area: 143 Square Feet
- Dimensions: 13x11
Kitchen
- Features: Other
- Level: Main
- Area: 150 Square Feet
- Dimensions: 15x10
Heating
- Electric, Heat Pump
Cooling
- Heat Pump
Appliances
- Included: Dishwasher, Microwave, Electric Oven
Features
- Double Vanity, Entrance Foyer, Eat-in Kitchen, Pantry, Walk-In Closet(s)
- Has basement: No
Interior area
- Total structure area: 1,969
- Total interior livable area: 1,969 sqft
Property
Parking
- Total spaces: 2
- Parking features: Attached
- Attached garage spaces: 2
Features
- Levels: Three Or More
Lot
- Size: 3,484 Square Feet
Details
- Parcel number: 039511320000226005
- Horse amenities: None
Construction
Type & style
- Home type: SingleFamily
- Architectural style: Traditional
- Property subtype: Residential, Single Family Residence
Materials
- Vinyl Siding
- Foundation: Slab
Condition
- New Construction
- New construction: No
- Year built: 2025
Details
- Builder name: Arbor Homes Arrival
Utilities & green energy
- Water: Public
Community & HOA
Community
- Subdivision: No Subdivision
HOA
- Has HOA: Yes
- HOA fee: $600 annually
Location
- Region: Columbus
Financial & listing details
- Price per square foot: $142/sqft
- Date on market: 7/18/2026
- Cumulative days on market: 18 days
Estimated market value
Not available
Estimated sales range
Not available
Not available
Price history
| Date | Event | Price |
|---|---|---|
| 7/18/2026 | Listed for sale | $280,000+5.7%$142/sqft |
Source:  MIBOR as distributed by MLS GRID #22114150 Report a problem MIBOR as distributed by MLS GRID #22114150 Report a problem | ||
| 12/29/2025 | Sold | $264,995$135/sqft |
Source: MIBOR as distributed by MLS GRID #22066713 Report a problem | ||
| 12/1/2025 | Pending sale | $264,995$135/sqft |
Source: MIBOR as distributed by MLS GRID #22066713 Report a problem | ||
| 11/18/2025 | Price change | $264,995-1.1%$135/sqft |
Source:  Arbor Homes Report a problem Arbor Homes Report a problem | ||
| 11/7/2025 | Price change | $267,995-0.7%$136/sqft |
Source: MIBOR as distributed by MLS GRID #22066713 Report a problem | ||
| 10/31/2025 | Price change | $269,995-1.5%$137/sqft |
Source: MIBOR as distributed by MLS GRID #22066713 Report a problem | ||
| 9/24/2025 | Listed for sale | $273,995$139/sqft |
Source: Arbor Homes Report a problem | ||
Public tax history
Tax history is unavailable.
Monthly payment
Est. payment
Payment breakdown
Explore the cost of this home by adjusting the details. Changes won't be saved.Climate risks
Neighborhood: 47201
Nearby schools
GreatSchools rating
- 4/10Lillian Schmitt Elementary SchoolGrades: PK-6Distance: 1.9 mi
- 6/10Northside Middle SchoolGrades: 7-8Distance: 2.1 mi
- 7/10Columbus North High SchoolGrades: 9-12Distance: 2.1 mi
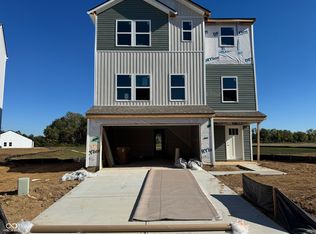
- $279,9953 bd4 ba2.1k sqft1971 Stella Rock Ct, Columbus, IN 47201Sold
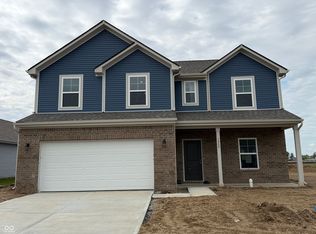
- $363,2565 bd3 ba2.6k sqft1955 Stella Rock Ct, Columbus, IN 47201Sold
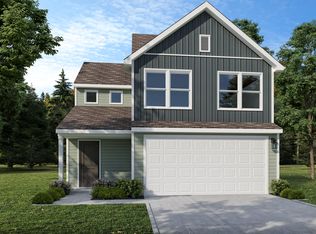
- $236,9953 bd3 ba1.3k sqft1979 Stella Rock Ct, Columbus, IN 47201Sold
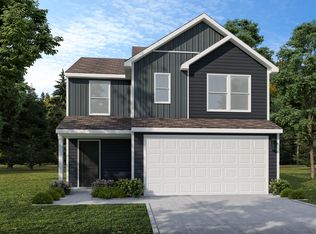
- $245,0003 bd3 ba1.4k sqft1977 Stella Rock Ct, Columbus, IN 47201Sold
- $266,8053 bd3 ba1.9k sqft1981 Stella Rock Ct, Columbus, IN 47201Sold
- $247,9953 bd3 ba1.4k sqft1983 Stella Rock Ct, Columbus, IN 47201Sold
- $234,9953 bd3 ba1.3k sqft1985 Stella Rock Ct, Columbus, IN 47201Sold
- $351,9783 bd2 ba1.9k sqft1945 Stella Rock Ct, Columbus, IN 47201Sold
A local agent can set up tours, give advice and negotiate with sellers.
A local lender can help you make sure your offer is ready when you are.
Similar homes
- $274,9003 bd2 ba2.3k sqft2115 Irwin Dr, Columbus, IN 47201Active
 MLS ID #22117053, Daniel Smith, F.C. Tucker Real Estate Experts. MIBOR as distributed by MLS GRID
 - from $249,9953 bd2 ba1.9k sqftBerlin Plan, Sutter Place, Arrival Series, Columbus, IN 47201New Construction
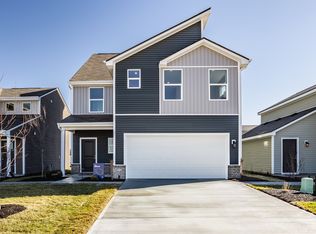 Arbor Homes
 - $275,0003 bd3 ba1.8k sqft4061 Sedgewick Ln, Columbus, IN 47201Active
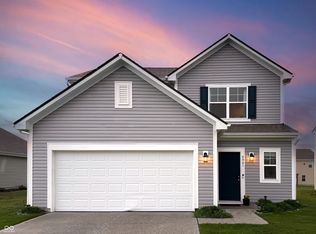 MLS ID #22110320, Evan Babb, F.C. Tucker Real Estate Experts. MIBOR as distributed by MLS GRID
 - $284,9003 bd3 ba2.1k sqft4042 Sedgewick Ln, Columbus, IN 47201Active
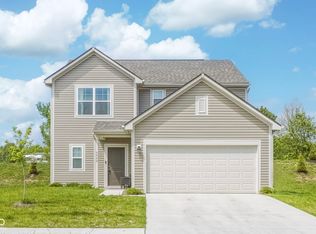 MLS ID #22097708, Trish Meier, eXp Realty, LLC. MIBOR as distributed by MLS GRID
 - $279,9003 bd2 ba1.8k sqft2127 Abbey Ln, Columbus, IN 47201ActiveMLS ID #22061431, Drew Wyant, 1 Percent Lists Indiana Real Estate. MIBOR as distributed by MLS GRID
- $289,9003 bd3 ba2.1k sqft2397 Shadow Ct, Columbus, IN 47201ActiveMLS ID #22116006, Trish Meier, eXp Realty, LLC. MIBOR as distributed by MLS GRID
- $365,0003 bd3 ba2.5k sqft4254 Princeton Park Dr, Columbus, IN 47201ActiveMLS ID #22116585, Morgan Abel, Abel Realty LLC. MIBOR as distributed by MLS GRID
- from $265,9953 bd3 ba1.7k sqftJuniper Plan, Sutter Place, Arbor Series, Columbus, IN 47201New ConstructionArbor Homes
- from $256,9953 bd3 ba2.1k sqftGladstone Plan, Sutter Place, Arrival Series, Columbus, IN 47201New ConstructionArbor Homes
- from $275,9953 bd3 ba1.9k sqftIronwood Plan, Sutter Place, Arbor Series, Columbus, IN 47201New ConstructionArbor Homes
- $285,0003 bd2 ba2.2k sqft3650 N Marr Rd, Columbus, IN 47203ActiveMLS ID #22109619, Sterling Minor, RE/MAX Team. MIBOR as distributed by MLS GRID
- from $290,9954 bd3 ba2.3k sqftSpruce Plan, Sutter Place, Arbor Series, Columbus, IN 47201New ConstructionArbor Homes
- from $262,9953 bd2 ba1.6k sqftBradford Plan, Sutter Place, Arbor Series, Columbus, IN 47201New ConstructionArbor Homes
- $299,5002 bd2 ba1.4k sqft670 Carya Sq, Columbus, IN 47201ActiveMLS ID #22117379, Jan Brinkman, CENTURY 21 Scheetz. MIBOR as distributed by MLS GRID
- $379,0004 bd3 ba2.3k sqft3983 Winston Ln, Columbus, IN 47201ActiveMLS ID #22115930, Cody Blackburn, 1 Percent Lists Indiana Real Estate. MIBOR as distributed by MLS GRID
- from $249,9953 bd2 ba1.3k sqftAshton Plan, Sutter Place, Arbor Series, Columbus, IN 47201New ConstructionArbor Homes
- $283,5003 bd3 ba2.1k sqft2273 Shadow Bend Dr, Columbus, IN 47201ActiveMLS ID #22102867, Nicholas Rosenberg, RE/MAX Real Estate Prof. MIBOR as distributed by MLS GRID
- $320,0003 bd2 ba1.6k sqft1982 Conifer Ct, Columbus, IN 47201ActiveMLS ID #22112135, Amy Voegerl, Weichert REALTORS® Cooper Group Indy. MIBOR as distributed by MLS GRID
- from $263,9953 bd3 ba1.7k sqftJuniper Plan, Abbey Commons, Columbus, IN 47201New ConstructionArbor Homes
- from $273,9953 bd3 ba1.9k sqftIronwood Plan, Abbey Commons, Columbus, IN 47201New ConstructionArbor Homes
