Nearly new and ready for immediate possession! Built in 2024, this 3-bedroom, 2.5-bath home offers over 2,100 square feet of comfortable living space with modern finishes and a flexible floor plan. The main level features 9-foot ceilings and an open layout that creates a bright, spacious feel throughout the living, dining, and kitchen areas. The kitchen is designed for both everyday use and entertaining with quartz countertops, contemporary cabinetry, plenty of workspace, and an easy connection to the main living area. Upstairs, the spacious primary suite includes a private bath and walk-in closet. Two additional bedrooms, a full bath, and conveniently located upstairs laundry provide a practical layout, while the large loft offers additional space for a home office, playroom, workout area, media room, or second living area. Located in the Abbey Place community and within the Columbus North school district, this home provides the benefits of newer construction without the wait of building. With modern finishes, generous living space, flexible rooms, and immediate availability, 4042 Sedgewick is ready for its next owner to move in and make it their own.
Active
Price cut: $4.1K (9/18)
$284,900
4042 Sedgewick Ln, Columbus, IN 47201
3beds
2,116sqft
Residential, Single Family Residence
Built in 2024
7,405 Square Feet Lot
$-- Zestimate®
$135/sqft
$29/mo HOA
What's special
Conveniently located upstairs laundryModern finishesQuartz countertopsPrivate bathSpacious primary suiteTwo additional bedroomsContemporary cabinetry
- 45 days
- 204
- 13
Zillow last checked:
Listing updated:
Listed by:
Trish Meier trish.meier@exprealty.com,
eXp Realty, LLC
Source: MIBOR as distributed by MLS GRID,MLS#: 22120161
Facts & features
Interior
Bedrooms & bathrooms
- Bedrooms: 3
- Bathrooms: 3
- Full bathrooms: 2
- 1/2 bathrooms: 1
- Main level bathrooms: 1
Primary bedroom
- Level: Upper
- Area: 195 Square Feet
- Dimensions: 13x15
Bedroom 2
- Level: Upper
- Area: 100 Square Feet
- Dimensions: 10x10
Bedroom 3
- Level: Upper
- Area: 110 Square Feet
- Dimensions: 10x11
Dining room
- Level: Main
- Area: 165 Square Feet
- Dimensions: 15x11
Kitchen
- Level: Main
- Area: 180 Square Feet
- Dimensions: 15x12
Laundry
- Features: Tile-Ceramic
- Level: Main
- Area: 48 Square Feet
- Dimensions: 8x6
Living room
- Level: Main
- Area: 255 Square Feet
- Dimensions: 17x15
Loft
- Level: Upper
- Area: 130 Square Feet
- Dimensions: 13x10
Heating
- Electric, Heat Pump
Cooling
- Central Air
Appliances
- Included: Dishwasher, Dryer, Disposal, Microwave, Electric Oven, Refrigerator, Washer
- Laundry: Upper Level
Features
- Attic Access, High Ceilings, Entrance Foyer, Ceiling Fan(s), High Speed Internet, Pantry, Smart Thermostat, Walk-In Closet(s)
- Has basement: No
- Attic: Access Only
Interior area
- Total structure area: 2,116
- Total interior livable area: 2,116 sqft
Property
Parking
- Total spaces: 2
- Parking features: Attached
- Attached garage spaces: 2
Features
- Levels: Two
- Stories: 2
- Patio & porch: Covered, Patio
Lot
- Size: 7,405 Square Feet
- Features: Curbs
Details
- Parcel number: 039510410000168005
- Horse amenities: None
Construction
Type & style
- Home type: SingleFamily
- Architectural style: Traditional
- Property subtype: Residential, Single Family Residence
Materials
- Vinyl Siding
- Foundation: Slab
Condition
- New construction: No
- Year built: 2024
Utilities & green energy
- Water: Public
Community & HOA
Community
- Subdivision: Abbey Place (Columbus)
HOA
- Has HOA: Yes
- HOA fee: $350 annually
Location
- Region: Columbus
Financial & listing details
- Price per square foot: $135/sqft
- Tax assessed value: $283,000
- Annual tax amount: $2,908
- Date on market: 8/24/2026
- Cumulative days on market: 47 days
Estimated market value
Not available
Estimated sales range
Not available
Not available
Price history
| Date | Event | Price |
|---|---|---|
| 9/18/2026 | Price change | $284,900-1.4%$135/sqft |
Source:  MIBOR as distributed by MLS GRID #22120161 Report a problem MIBOR as distributed by MLS GRID #22120161 Report a problem | ||
| 8/24/2026 | Listed for sale | $289,000+1.4%$137/sqft |
Source: MIBOR as distributed by MLS GRID #22120161 Report a problem | ||
| 8/12/2026 | Listing removed | $284,900$135/sqft |
Source: eXp Realty #22097708 Report a problem | ||
| 7/16/2026 | Price change | $284,900-1.7%$135/sqft |
Source: MIBOR as distributed by MLS GRID #22097708 Report a problem | ||
| 5/19/2026 | Price change | $289,900-3.3%$137/sqft |
Source: MIBOR as distributed by MLS GRID #22097708 Report a problem | ||
| 5/8/2026 | Price change | $299,900-1.6%$142/sqft |
Source: MIBOR as distributed by MLS GRID #22097708 Report a problem | ||
| 4/29/2026 | Listed for sale | $304,900+1.6%$144/sqft |
Source: MIBOR as distributed by MLS GRID #22097708 Report a problem | ||
| 4/8/2026 | Listing removed | $300,000 |
Source:  IRMLS #202548778 Report a problem IRMLS #202548778 Report a problem | ||
| 3/16/2026 | Price change | $300,000-2.3% |
Source: IRMLS #202548778 Report a problem | ||
| 2/1/2026 | Price change | $307,000-2.2% |
Source: IRMLS #202548778 Report a problem | ||
| 12/12/2025 | Listed for sale | $314,000 |
Source: IRMLS #202548778 Report a problem | ||
| 11/21/2025 | Listing removed | $314,000 |
Source: IRMLS #202545492 Report a problem | ||
| 11/20/2025 | Price change | $314,000-4.6% |
Source: IRMLS #202545492 Report a problem | ||
| 11/10/2025 | Listed for sale | $329,000 |
Source: IRMLS #202545492 Report a problem | ||
| 9/24/2025 | Listing removed | $329,000 |
Source: IRMLS #202526562 Report a problem | ||
| 7/9/2025 | Listed for sale | $329,000-12.3% |
Source: IRMLS #202526562 Report a problem | ||
| 7/3/2025 | Listing removed | -- |
Source: Owner Report a problem | ||
| 5/6/2025 | Listed for sale | $375,000$177/sqft |
Source: Owner Report a problem | ||
Public tax history
| Year | Property taxes | Tax assessment |
|---|---|---|
| 2025 | $16 +50.2% | $283,000 +40328.6% |
| 2024 | $10 | $700 +75% |
| 2023 | -- | $400 |
Find assessor info on the county website
Monthly payment
Est. payment
Payment breakdown
Explore the cost of this home by adjusting the details. Changes won't be saved.Climate risks
Neighborhood: 47201
Similar homes
- from $249,9953 bd2 ba1.9k sqftBerlin Plan, Sutter Place, Arrival Series, Columbus, IN 47201New Construction
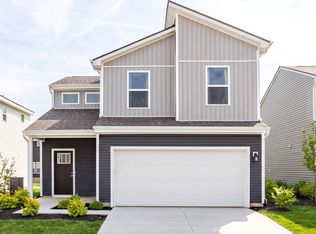 Arbor Homes
 - $299,9953 bd2 ba1.6k sqft4391 Sedgewick Ct, Columbus, IN 47201Active
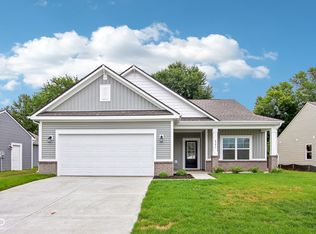 MIBOR as distributed by MLS GRID
 - from $265,9953 bd3 ba1.7k sqftJuniper Plan, Sutter Place, Arbor Series, Columbus, IN 47201New Construction
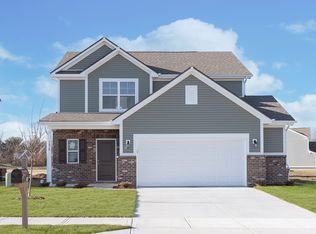 Arbor Homes
 - from $275,9953 bd3 ba1.9k sqftIronwood Plan, Sutter Place, Arbor Series, Columbus, IN 47201New Construction
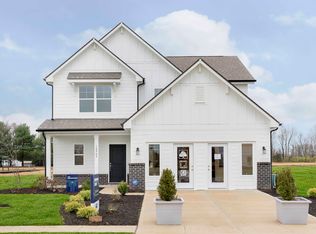 Arbor Homes
