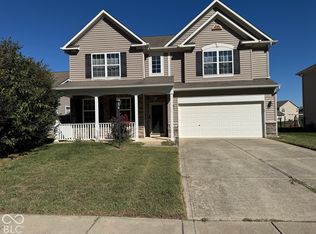
Move right into this spacious 4-bedroom, 2.5-bath home in Shadow Creek Farms featuring over 2,100 square feet, a new roof (2021), new furnace and central air (2022), and a new electric range (2025). The functional floor plan offers generous living and dining spaces, a bright kitchen with abundant cabinetry, and a private primary suite with a walk-in closet and dual-sink bath. Step outside to the patio overlooking the backyard-perfect for relaxing, entertaining, or everyday enjoyment. Situated on a desirable corner lot, residents enjoy neighborhood amenities including a community pool and playground. Making this move-in-ready home an exceptional opportunity. Schedule your private showing today!
Pending
$279,990
3087 Rolling Knoll Ln, Columbus, IN 47201
4beds
2,100sqft
Residential, Single Family Residence
Built in 2004
9,583 Square Feet Lot
$-- Zestimate®
$133/sqft
$49/mo HOA
What's special
Desirable corner lotFunctional floor plan
- 46 days
- 253
- 14
Zillow last checked:
Listing updated:
Listed by:
Maribel Valencia mvalencia@bhhsin.com,
Berkshire Hathaway Home
Source: MIBOR as distributed by MLS GRID,MLS#: 22124295
Facts & features
Interior
Bedrooms & bathrooms
- Bedrooms: 4
- Bathrooms: 3
- Full bathrooms: 2
- 1/2 bathrooms: 1
- Main level bathrooms: 1
Primary bedroom
- Level: Upper
- Area: 234 Square Feet
- Dimensions: 13x18
Bedroom 2
- Level: Upper
- Area: 156 Square Feet
- Dimensions: 12x13
Bedroom 3
- Level: Upper
- Area: 143 Square Feet
- Dimensions: 13x11
Bedroom 4
- Level: Upper
- Area: 182 Square Feet
- Dimensions: 13x14
Dining room
- Features: Tile-Ceramic
- Level: Main
- Area: 126 Square Feet
- Dimensions: 09x14
Family room
- Features: Tile-Ceramic
- Level: Main
- Area: 351 Square Feet
- Dimensions: 27x13
Kitchen
- Features: Tile-Ceramic
- Level: Main
- Area: 176 Square Feet
- Dimensions: 16x11
Heating
- Forced Air
Cooling
- Central Air
Appliances
- Included: None, Gas Water Heater
Features
- Attic Access, Walk-In Closet(s)
- Has basement: No
- Attic: Access Only
Interior area
- Total structure area: 2,100
- Total interior livable area: 2,100 sqft
Property
Parking
- Total spaces: 2
- Parking features: Attached
- Attached garage spaces: 2
Features
- Levels: Two
- Stories: 2
Lot
- Size: 9,583 Square Feet
- Features: Corner Lot
Details
- Parcel number: 038502220000172005
- Horse amenities: None
Construction
Type & style
- Home type: SingleFamily
- Architectural style: Traditional
- Property subtype: Residential, Single Family Residence
Materials
- Vinyl With Brick
- Foundation: Slab
Condition
- New construction: No
- Year built: 2004
Utilities & green energy
- Water: Public
Community & HOA
Community
- Subdivision: Shadow Creek Farms
HOA
- Has HOA: Yes
- Amenities included: Maintenance, Park, Playground, Pool
- Services included: Maintenance, ParkPlayground
- HOA fee: $587 annually
Location
- Region: Columbus
Financial & listing details
- Price per square foot: $133/sqft
- Tax assessed value: $235,500
- Annual tax amount: $2,402
- Date on market: 9/4/2026
- Cumulative days on market: 116 days
Estimated market value
Not available
Estimated sales range
Not available
Not available
Price history
| Date | Event | Price |
|---|---|---|
| 10/15/2026 | Pending sale | $279,990$133/sqft |
Source:  MIBOR as distributed by MLS GRID #22124295 Report a problem MIBOR as distributed by MLS GRID #22124295 Report a problem | ||
| 9/4/2026 | Listed for sale | $279,990$133/sqft |
Source: MIBOR as distributed by MLS GRID #22124295 Report a problem | ||
| 9/2/2026 | Listing removed | $279,990$133/sqft |
Source: MIBOR as distributed by MLS GRID #22110674 Report a problem | ||
| 8/5/2026 | Price change | $279,990-1.6%$133/sqft |
Source: MIBOR as distributed by MLS GRID #22110674 Report a problem | ||
| 7/14/2026 | Price change | $284,500-1.9%$135/sqft |
Source: MIBOR as distributed by MLS GRID #22110674 Report a problem | ||
| 6/27/2026 | Listed for sale | $289,990+102.8%$138/sqft |
Source: MIBOR as distributed by MLS GRID #22110674 Report a problem | ||
| 4/2/2018 | Sold | $143,000$68/sqft |
Source: MIBOR as distributed by MLS GRID #21545093 Report a problem | ||
| 2/15/2018 | Pending sale | $143,000$68/sqft |
Source: Coronel Realty Group #21545093 Report a problem | ||
| 2/7/2018 | Listed for sale | $143,000-1.3%$68/sqft |
Source: Coronel Realty Group #21545093 Report a problem | ||
| 1/1/2018 | Listing removed | $144,900$69/sqft |
Source: Coronel Realty Group #21496283 Report a problem | ||
| 8/18/2017 | Price change | $144,900-3.3%$69/sqft |
Source: Coronel Realty Group #21496283 Report a problem | ||
| 6/8/2017 | Pending sale | $149,900$71/sqft |
Source: Berkshire Hathaway Home #21489921 Report a problem | ||
| 6/6/2017 | Listed for sale | $149,900-0.1%$71/sqft |
Source: Berkshire Hathaway Home #21489921 Report a problem | ||
| 1/13/2017 | Listing removed | $150,000$71/sqft |
Source: CENTURY 21 Breeden Realtors #21431207 Report a problem | ||
| 11/18/2016 | Price change | $150,000-3.2%$71/sqft |
Source: CENTURY 21 Breeden Realtors #21431207 Report a problem | ||
| 9/9/2016 | Price change | $155,000-2.5%$74/sqft |
Source: CENTURY 21 Breeden Realtors #21431207 Report a problem | ||
| 7/19/2016 | Listed for sale | $159,000+13.7%$76/sqft |
Source: CENTURY 21 Breeden REALTORS #21431207 Report a problem | ||
| 10/2/2011 | Listing removed | $139,900$67/sqft |
Source: RE/MAX Real Estate Professionals #21025990 Report a problem | ||
| 10/21/2010 | Price change | $139,900-3.5%$67/sqft |
Source: RE/MAX Real Estate Professionals #21000814 Report a problem | ||
| 8/26/2010 | Price change | $144,900-6.5%$69/sqft |
Source: RE/MAX Real Estate Professionals #21000814 Report a problem | ||
| 5/15/2010 | Listed for sale | $155,000+20.5%$74/sqft |
Source: RE/MAX Real Estate Professionals #21000814 Report a problem | ||
| 8/21/2003 | Sold | $128,580$61/sqft |
Source: Public Record Report a problem | ||
Public tax history
| Year | Property taxes | Tax assessment |
|---|---|---|
| 2025 | $2,588 +5.1% | $235,500 +2.2% |
| 2024 | $2,462 +6.6% | $230,400 +5.4% |
| 2023 | $2,310 +15.1% | $218,500 +6.8% |
| 2022 | $2,008 +7.4% | $204,500 +15.4% |
| 2021 | $1,870 +15.4% | $177,200 +6.9% |
| 2020 | $1,620 +4.9% | $165,800 +8.3% |
| 2019 | $1,544 +0.1% | $153,100 +6.8% |
| 2018 | $1,542 +4.9% | $143,300 -0.1% |
| 2017 | $1,470 +1.9% | $143,400 +3.1% |
| 2016 | $1,442 -4.8% | $139,100 +0.5% |
| 2014 | $1,516 | $138,400 -0.9% |
| 2013 | $1,516 +2.7% | $139,700 +2% |
| 2012 | $1,476 -3.9% | $136,900 -3.4% |
| 2011 | $1,535 +4.8% | $141,700 +1.5% |
| 2010 | $1,465 +9.2% | $139,600 |
| 2009 | $1,342 +44.6% | $139,600 +4.3% |
| 2007 | $928 | $133,800 +6.8% |
| 2006 | -- | $125,300 |
| 2005 | -- | $125,300 |
Find assessor info on the county website
Monthly payment
Est. payment
Payment breakdown
Explore the cost of this home by adjusting the details. Changes won't be saved.Climate risks
Neighborhood: 47201
- $268,9003 bd3 ba1.8k sqft3127 Rolling Knoll Ln, Columbus, IN 47201Off Market

- $232,5003 bd2 ba1.2k sqft3147 Rolling Knoll Ln, Columbus, IN 47201Off Market
- $330,4004 bd3 ba3k sqft3024 Rolling Hill Dr, Columbus, IN 47201Off Market
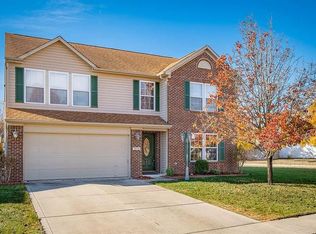
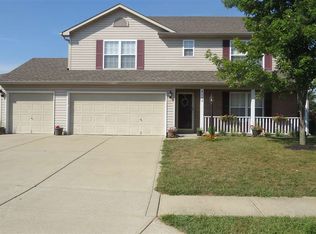
- $336,0004 bd3 ba2.4k sqft3142 Rolling Knoll Ln, Columbus, IN 47201Off Market
Similar homes
- $255,9003 bd2 ba1.6k sqft2460 Lakecrest Dr, Columbus, IN 47201Active
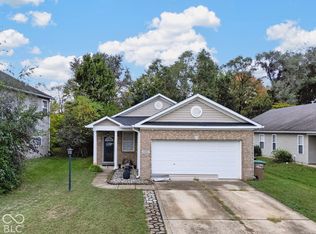 MLS ID #22130673, John Walker, 1 Percent Lists Indiana Real Estate. MIBOR as distributed by MLS GRID
 - $279,9003 bd2 ba1.4k sqft2417 Creekland Dr, Columbus, IN 47201Active
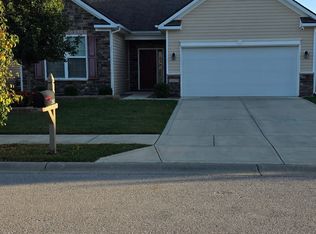 MLS ID #22130770, Clifford Heidenreich, My Agent. MIBOR as distributed by MLS GRID
 - $264,2003 bd2 ba1.4k sqft2369 Orchard Creek Dr, Columbus, IN 47201Active
 MLS ID #22120102, Angie Adolay, Sweetwater Realty LLC. MIBOR as distributed by MLS GRID
 - $299,0004 bd3 ba2.9k sqft2955 Parkview Dr, Columbus, IN 47201Active
 MLS ID #22129947, Tak-Po Fong, Double Realty LLC. MIBOR as distributed by MLS GRID
