Spacious home offers nearly 3,000 square feet with 4 bedrooms, 2.5 baths, and plenty of room to spread out. The main level features an inviting layout with a formal dining space, generous living areas, and a kitchen designed to keep everyone connected. Upstairs, you'll find well-sized bedrooms along with a spacious primary suite featuring double sinks, a soaking tub, separate shower, and walk-in closet.
Active
$345,000
2462 Creekland Dr, Columbus, IN 47201
4beds
2,973sqft
Residential, Single Family Residence
Built in 2019
6,098 Square Feet Lot
$-- Zestimate®
$116/sqft
$-- HOA
What's special
Formal dining spaceSpacious primary suiteDouble sinksWell-sized bedroomsInviting layoutSoaking tubWalk-in closet
- 1 day |
- 136 |
- 6 |
Zillow last checked:
Listing updated:
Listed by:
Sarah Riggen 317-771-2156,
Keller Williams Indy Metro Partners
Source: MIBOR as distributed by MLS GRID,MLS#: 22120092
Facts & features
Interior
Bedrooms & bathrooms
- Bedrooms: 4
- Bathrooms: 3
- Full bathrooms: 2
- 1/2 bathrooms: 1
- Main level bathrooms: 1
Primary bedroom
- Level: Upper
- Area: 272 Square Feet
- Dimensions: 17x16
Bedroom 2
- Level: Upper
- Area: 182 Square Feet
- Dimensions: 14x13
Bedroom 3
- Level: Upper
- Area: 140 Square Feet
- Dimensions: 14x10
Bedroom 4
- Level: Upper
- Area: 156 Square Feet
- Dimensions: 13x12
Dining room
- Level: Main
- Area: 168 Square Feet
- Dimensions: 14x12
Kitchen
- Level: Main
- Area: 216 Square Feet
- Dimensions: 18x12
Living room
- Level: Main
- Area: 168 Square Feet
- Dimensions: 14x12
Heating
- Forced Air
Cooling
- Central Air
Appliances
- Included: Dishwasher, Electric Water Heater, MicroHood, Gas Oven
- Laundry: Laundry Closet, Upper Level
Features
- High Ceilings, Breakfast Bar, Kitchen Island, Pantry
- Has basement: No
Interior area
- Total structure area: 2,973
- Total interior livable area: 2,973 sqft
Property
Parking
- Total spaces: 2
- Parking features: Attached
- Attached garage spaces: 2
- Details: Garage Parking Other(Guest Street Parking)
Features
- Levels: Two
- Stories: 2
- Patio & porch: Patio
Lot
- Size: 6,098 Square Feet
- Features: Sidewalks
Details
- Parcel number: 038503140000269005
- Special conditions: Sales Disclosure On File
- Horse amenities: None
Construction
Type & style
- Home type: SingleFamily
- Architectural style: Traditional
- Property subtype: Residential, Single Family Residence
Materials
- Vinyl With Brick
- Foundation: Slab
Condition
- New construction: No
- Year built: 2019
Utilities & green energy
- Water: Public
Community & HOA
Community
- Security: Smoke Detector(s)
- Subdivision: Shadow Creek Farms
HOA
- Has HOA: No
Location
- Region: Columbus
Financial & listing details
- Price per square foot: $116/sqft
- Tax assessed value: $328,400
- Annual tax amount: $3,344
- Date on market: 8/14/2026
- Cumulative days on market: 3 days
Estimated market value
Not available
Estimated sales range
Not available
Not available
Price history
| Date | Event | Price |
|---|---|---|
| 8/14/2026 | Listed for sale | $345,000$116/sqft |
Source:  MIBOR as distributed by MLS GRID #22120092 Report a problem MIBOR as distributed by MLS GRID #22120092 Report a problem | ||
Public tax history
| Year | Property taxes | Tax assessment |
|---|---|---|
| 2025 | $3,472 +6.1% | $328,400 +5.2% |
| 2024 | $3,271 +9.2% | $312,300 +4.9% |
| 2023 | $2,994 +10.1% | $297,800 +10.9% |
| 2022 | $2,719 -3.2% | $268,500 +9.4% |
| 2021 | $2,811 | $245,400 |
| 2020 | -- | $245,400 |
Find assessor info on the county website
Monthly payment
Est. payment
Payment breakdown
Explore the cost of this home by adjusting the details. Changes won't be saved.Climate risks
Neighborhood: 47201
Nearby schools
GreatSchools rating
- 4/10Mount Healthy Elementary SchoolGrades: PK-6Distance: 6.8 mi
- 5/10Central Middle SchoolGrades: 7-8Distance: 3.4 mi
- 7/10Columbus North High SchoolGrades: 9-12Distance: 4.7 mi
Schools provided by the listing agent
- Elementary: Southside Elementary School
- Middle: Central Middle School
- High: Columbus North High School
Source: MIBOR as distributed by MLS GRID. This data may not be complete. We recommend contacting the local school district to confirm school assignments for this home.
- $301,7003 bd3 ba2.1k sqft2452 Creekland Dr, Columbus, IN 47201Off Market
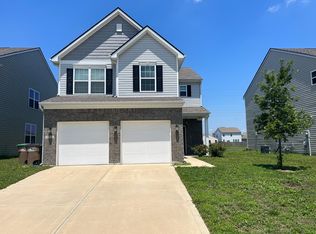
- $344,7004 bd3 ba2.8k sqft2472 Creekland Dr, Columbus, IN 47201Off Market

- $341,2003 bd2 ba2.7k sqft2442 Creekland Dr, Columbus, IN 47201Off Market
- $337,4004 bd3 ba2.6k sqft2482 Creekland Dr, Columbus, IN 47201Off Market
- $301,2003 bd3 ba2k sqft2452 Creekland, Columbus, IN 47201Off Market
- $340,5004 bd3 ba2.4k sqft2532 Creekland, Columbus, IN 47201Off Market
- $353,4005 bd2 ba3.1k sqft2462 Creekland, Columbus, IN 47201Off Market
- $350,2004 bd2 ba3.1k sqft2432 Creekland Dr, Columbus, IN 47201Off Market
A local agent can set up tours, give advice and negotiate with sellers.
A local lender can help you make sure your offer is ready when you are.
Similar homes
- $339,9004 bd3 ba3k sqft2148 Creekstone Dr, Columbus, IN 47201Active
 MLS ID #22111223, Rusty Downey, Carpenter, REALTORS®. MIBOR as distributed by MLS GRID
 - $289,9003 bd3 ba2.6k sqft3325 Lake Stream Dr, Columbus, IN 47201Active
 MLS ID #22110591, Anuja Gupta, RE/MAX Real Estate Prof. MIBOR as distributed by MLS GRID
 - $279,9904 bd3 ba2.1k sqft3087 Rolling Knoll Ln, Columbus, IN 47201Active
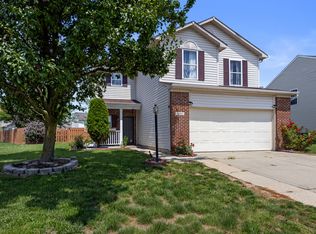 MLS ID #22110674, Maribel Valencia, CENTURY 21 Scheetz. MIBOR as distributed by MLS GRID
 - $289,9003 bd3 ba2.1k sqft2397 Shadow Ct, Columbus, IN 47201Active
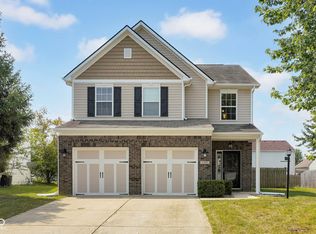 MLS ID #22116006, Trish Meier, eXp Realty, LLC. MIBOR as distributed by MLS GRID
 - $369,9004 bd3 ba2.3k sqft2673 Pearl St, Columbus, IN 47201ActiveMLS ID #22117729, Laura McGurk, CENTURY 21 Scheetz. MIBOR as distributed by MLS GRID
- $283,5003 bd3 ba2.1k sqft2273 Shadow Bend Dr, Columbus, IN 47201ActiveMLS ID #22102867, Nicholas Rosenberg, RE/MAX Real Estate Prof. MIBOR as distributed by MLS GRID
- $365,0003 bd3 ba2.5k sqft4254 Princeton Park Dr, Columbus, IN 47201ActiveMLS ID #22116585, Morgan Abel, Abel Realty LLC. MIBOR as distributed by MLS GRID
- $286,8003 bd3 ba1.9k sqft3415 Parkview Dr, Columbus, IN 47201ActiveMLS ID #22088300, Guadalupe Ortiz, CENTURY 21 Scheetz. MIBOR as distributed by MLS GRID
- $349,5003 bd2 ba1.8k sqft4355 W 450 S, Columbus, IN 47201ActiveMLS ID #22116445, Roger Wessel, Berkshire Hathaway Home. MIBOR as distributed by MLS GRID
- $345,9003 bd3 ba3.4k sqft2222 Chestnut St, Columbus, IN 47201ActiveMLS ID #22110927, Tammy Mitchell, Berkshire Hathaway Home. MIBOR as distributed by MLS GRID
- $269,9003 bd3 ba2.1k sqft2542 Middle View Dr, Columbus, IN 47201ActiveMLS ID #22088050, Vallabai Pattel, RE/MAX Real Estate Prof. MIBOR as distributed by MLS GRID
- $399,9004 bd3 ba2.1k sqft9330 W Youth Camp Rd, Columbus, IN 47201For SaleMLS ID #202628481, Dana Carson, Re/Max Real Estate Professionals-Columbus. IRMLS
- $289,9003 bd2 ba1.5k sqft2594 Franklin St, Columbus, IN 47201ActiveMLS ID #22119335, Karen Dugan, CENTURY 21 Scheetz. MIBOR as distributed by MLS GRID
- $360,0605 bd3 ba3k sqft2023 Glenmoor Dr, Columbus, IN 47201ActiveMLS ID #22102067, Michael Burchyett, Berkshire Hathaway Home. MIBOR as distributed by MLS GRID
- from $340,4003 bd2 ba1.9k sqft1920 Buildable Plan, Spring Hill Lake, Columbus, IN 47201New ConstructionBeacon Builders LLC
- $440,0004 bd3 ba2.4k sqft601 Ridgeview Ln, Columbus, IN 47201ActiveMLS ID #22117254, Keisha Sexton, F.C. Tucker Real Estate Experts. MIBOR as distributed by MLS GRID
- $239,9003 bd2 ba2k sqft3205 S 150 W, Columbus, IN 47201ActiveMLS ID #22116149, Michael Mensendiek, Mensendiek Real Estate, LLC. MIBOR as distributed by MLS GRID
- $379,0004 bd3 ba2.3k sqft3983 Winston Ln, Columbus, IN 47201ActiveMLS ID #22115930, Cody Blackburn, 1 Percent Lists Indiana Real Estate. MIBOR as distributed by MLS GRID
- $370,0003 bd2 ba2.2k sqft726 Lafayette Ave, Columbus, IN 47201ActiveMLS ID #22115391, Jacquie Bontrager-McCann, 1 Percent Lists Indiana Real Estate. MIBOR as distributed by MLS GRID
- $387,0005 bd2 ba2.9k sqft1647 Washington St, Columbus, IN 47201ActiveMLS ID #22109300, Laura McGurk, CENTURY 21 Scheetz. MIBOR as distributed by MLS GRID
