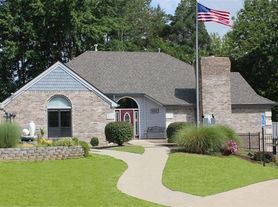
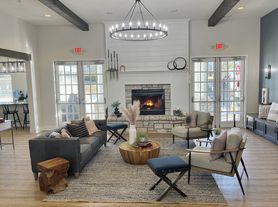
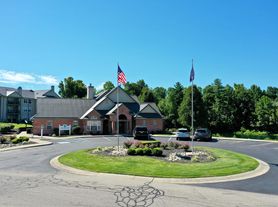
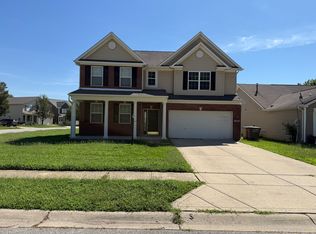
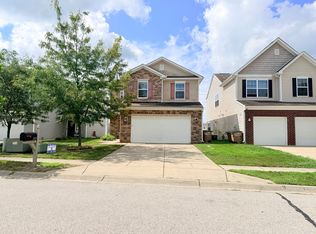
Beautiful 3 bedroom 2 1/2 bathroom home located in Shadow Creek Farms. Plenty of windows that bring a lot of natural light into the home. Extra large master bedroom with vaulted ceilings, 2 walk-in closets, a garden tub and a walk-in shower. Kitchen equip with a breakfast bar, stainless steel appliances and a large walk-in pantry. Washer and Dryer Included! All adults living in the home must submit an application before tour per company policy. Pets allowed at owners discretion with a $650 non refundable pet fee. No smoking!
Tenant responsible for all utilities, lawn care and snow removal. Renters Insurance Required!
House for rent
Single family residence
Available now
Cats, dogs OK
Air conditioner, central air, wall unit
In unit laundry
Attached garage parking
Forced air
What's special
- 21 days |
- -- |
- -- |
Zillow last checked:
Listing updated:
Travel times
Facts & features
Interior
Bedrooms & bathrooms
- Bedrooms: 3
- Bathrooms: 3
- Full bathrooms: 2
- 1/2 bathrooms: 1
Heating
- Forced Air
Cooling
- Air Conditioner, Central Air, Wall Unit
Appliances
- Included: Dishwasher, Dryer, Freezer, Microwave Oven, Oven, Refrigerator, Washer
- Laundry: In Unit
Features
- Flooring: Carpet, Hardwood
Interior area
- Total interior livable area: 2,652 sqft
Property
Parking
- Parking features: Attached, Garage
- Has attached garage: Yes
- Details: Contact manager
Features
- Patio & porch: Patio
Details
- Additional structures: Garage(s)
- Parcel number: 038502230000147005
Construction
Type & style
- Home type: SingleFamily
- Property subtype: Single Family Residence
Materials
- Vinyl With Stone
Condition
- Year built: 2010
Community & HOA
Location
- Region: Columbus
Financial & listing details
- Lease term: 1 Year
Price history
| Date | Event | Price |
|---|---|---|
| 10/3/2026 | Listing removed | $278,000$105/sqft |
Source:  MIBOR as distributed by MLS GRID #22110591 Report a problem MIBOR as distributed by MLS GRID #22110591 Report a problem | ||
| 9/28/2026 | Listed for rent | $2,050+7.9%$1/sqft |
Source: Zillow Rentals Report a problem | ||
| 9/2/2026 | Price change | $278,000-4.1%$105/sqft |
Source: MIBOR as distributed by MLS GRID #22110591 Report a problem | ||
| 8/11/2026 | Price change | $289,900-1.4%$109/sqft |
Source: MIBOR as distributed by MLS GRID #22110591 Report a problem | ||
| 6/29/2026 | Listed for sale | $294,000+3.2%$111/sqft |
Source: MIBOR as distributed by MLS GRID #22110591 Report a problem | ||
| 1/25/2023 | Listing removed | -- |
Source:  RE/MAX International Report a problem RE/MAX International Report a problem | ||
| 1/3/2023 | Price change | $285,000-1.4%$107/sqft |
Source: MIBOR as distributed by MLS GRID #21885852 Report a problem | ||
| 11/9/2022 | Price change | $289,000-2.9%$109/sqft |
Source: MIBOR as distributed by MLS GRID #21885852 Report a problem | ||
| 10/25/2022 | Price change | $297,500-0.8%$112/sqft |
Source: MIBOR as distributed by MLS GRID #21885852 Report a problem | ||
| 9/30/2022 | Listed for sale | $299,900+54.2%$113/sqft |
Source: MIBOR as distributed by MLS GRID #21885852 Report a problem | ||
| 9/17/2022 | Listing removed | -- |
Source: Zillow Rental Network Premium Report a problem | ||
| 8/10/2022 | Price change | $1,900-2.6%$1/sqft |
Source: Zillow Rental Network Premium Report a problem | ||
| 7/26/2022 | Price change | $1,950-2.3%$1/sqft |
Source: Zillow Rental Network Premium Report a problem | ||
| 7/12/2022 | Listed for rent | $1,995+17.4%$1/sqft |
Source: Zillow Rental Network Premium Report a problem | ||
| 12/28/2019 | Listing removed | $1,700$1/sqft |
Source: Complete Real Estate Solutions, LLC Report a problem | ||
| 11/8/2019 | Listed for rent | $1,700$1/sqft |
Source: Complete Real Estate Solutions, LLC Report a problem | ||
| 11/28/2016 | Sold | $194,500-2.3%$73/sqft |
Source: MIBOR as distributed by MLS GRID #21451270 Report a problem | ||
| 11/1/2016 | Pending sale | $199,000$75/sqft |
Source: RE/MAX Real Estate Prof #21451270 Report a problem | ||
| 9/16/2016 | Listed for sale | $199,000+12.4%$75/sqft |
Source: Owner Report a problem | ||
| 10/29/2010 | Sold | $177,000$67/sqft |
Source: Public Record Report a problem | ||