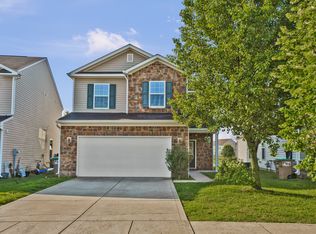
Adorable 3 bedroom, 2.5 bath home located on a corner lot. The home features an open layout with the dining area and kitchen connected, making the space feel comfortable and functional for everyday living. The primary bedroom includes a walk-in closet and a private bathroom with double sinks, a large soaking tub, and a separate shower. Upstairs you'll also find a loft area with a spacious closet, perfect for a second living space, office, or play area. In total, there are three walk-in closets on the upper level, offering plenty of storage. The main level includes a laundry room for convenience. Outside, the home offers a privacy-fenced backyard, a newer storage shed and a 2-car attached garage. Additional updates include a newer AC unit, programmable thermostat, and a security system already in place. New flooring on main level has been installed (in July, 2026)
Active
Price cut: $100 (7/1)
$286,800
3415 Parkview Dr, Columbus, IN 47201
3beds
1,992sqft
:
Get pre-qualified$1,873/mo
Residential, Single Family Residence
Built in 2008
8,712 Square Feet Lot
$-- Zestimate®
$144/sqft
$49/mo HOA
What's special
Newer storage shedCorner lotLarge soaking tubPrivacy-fenced backyardSeparate shower
- 144 days |
- 230 |
- 9 |
Zillow last checked:
Listing updated:
Listed by:
Guadalupe Ortiz 812-343-9793,
CENTURY 21 Scheetz
Source: MIBOR as distributed by MLS GRID,MLS#: 22088300
Facts & features
Interior
Bedrooms & bathrooms
- Bedrooms: 3
- Bathrooms: 3
- Full bathrooms: 2
- 1/2 bathrooms: 1
- Main level bathrooms: 1
Primary bedroom
- Level: Upper
- Area: 240 Square Feet
- Dimensions: 15x16
Bedroom 2
- Level: Upper
- Area: 168 Square Feet
- Dimensions: 12x14
Bedroom 3
- Level: Upper
- Area: 182 Square Feet
- Dimensions: 13x14
Dining room
- Features: Luxury Vinyl Plank
- Level: Main
- Area: 224 Square Feet
- Dimensions: 14x16
Kitchen
- Features: Luxury Vinyl Plank
- Level: Main
- Area: 168 Square Feet
- Dimensions: 12x14
Laundry
- Features: Other
- Level: Main
- Area: 49 Square Feet
- Dimensions: 7x7
Living room
- Level: Upper
- Area: 240 Square Feet
- Dimensions: 15x16
Heating
- Forced Air, Natural Gas
Cooling
- Central Air
Appliances
- Included: Electric Cooktop, Dishwasher, Dryer, Disposal, Gas Water Heater, Microwave, Electric Oven, Refrigerator
- Laundry: Main Level
Features
- Attic Access, Double Vanity, High Speed Internet, Eat-in Kitchen, Walk-In Closet(s)
- Has basement: No
- Attic: Access Only
Interior area
- Total structure area: 1,992
- Total interior livable area: 1,992 sqft
Property
Parking
- Total spaces: 2
- Parking features: Attached
- Attached garage spaces: 2
- Details: Garage Parking Other(Garage Door Opener)
Features
- Levels: Two
- Stories: 2
- Patio & porch: Covered
- Fencing: Fenced,Full
Lot
- Size: 8,712 Square Feet
Details
- Parcel number: 038503130000125005
- Horse amenities: None
Construction
Type & style
- Home type: SingleFamily
- Architectural style: Traditional
- Property subtype: Residential, Single Family Residence
Materials
- Vinyl With Brick
- Foundation: Slab
Condition
- New construction: No
- Year built: 2008
Utilities & green energy
- Water: Public
Community & HOA
Community
- Subdivision: Shadow Creek Farms
HOA
- Has HOA: Yes
- Amenities included: Park, Playground, Pool
- Services included: Association Home Owners, Entrance Common, ParkPlayground
- HOA fee: $294 semi-annually
- HOA phone: 866-516-7424
Location
- Region: Columbus
Financial & listing details
- Price per square foot: $144/sqft
- Tax assessed value: $250,400
- Annual tax amount: $2,726
- Date on market: 3/14/2026
- Cumulative days on market: 146 days
Estimated market value
Not available
Estimated sales range
Not available
Not available
Price history
| Date | Event | Price |
|---|---|---|
| 7/1/2026 | Price change | $286,8000%$144/sqft |
Source:  MIBOR as distributed by MLS GRID #22088300 Report a problem MIBOR as distributed by MLS GRID #22088300 Report a problem | ||
| 4/15/2026 | Price change | $286,900-2.7%$144/sqft |
Source: MIBOR as distributed by MLS GRID #22088300 Report a problem | ||
| 3/31/2026 | Price change | $295,000-1.7%$148/sqft |
Source: MIBOR as distributed by MLS GRID #22088300 Report a problem | ||
| 3/14/2026 | Price change | $300,000+15.4%$151/sqft |
Source: MIBOR as distributed by MLS GRID #22088300 Report a problem | ||
| 9/10/2022 | Pending sale | $259,900$130/sqft |
Source: MIBOR as distributed by MLS GRID #21881446 Report a problem | ||
| 9/6/2022 | Listed for sale | $259,900+62.5%$130/sqft |
Source: MIBOR as distributed by MLS GRID #21881446 Report a problem | ||
| 3/25/2019 | Sold | $159,900-2.5%$80/sqft |
Source: MIBOR as distributed by MLS GRID #21609703 Report a problem | ||
| 2/25/2019 | Pending sale | $164,000$82/sqft |
Source: Berkshire Hathaway Home #21609703 Report a problem | ||
| 11/8/2018 | Price change | $164,000-1.8%$82/sqft |
Source: RE/MAX Real Estate Prof #21570882 Report a problem | ||
| 9/12/2018 | Price change | $167,000-1.7%$84/sqft |
Source: RE/MAX REAL ESTATE PROFESSIONALS #21570882 Report a problem | ||
| 6/1/2018 | Listed for sale | $169,900+14.4%$85/sqft |
Source: RE/MAX Real Estate Prof #21570882 Report a problem | ||
| 3/29/2016 | Sold | $148,500-0.9%$75/sqft |
Source: MIBOR as distributed by MLS GRID #21389782 Report a problem | ||
| 3/1/2016 | Pending sale | $149,900$75/sqft |
Source: RE/MAX Real Estate Professionals #21389782 Report a problem | ||
| 2/26/2016 | Price change | $149,900-3.2%$75/sqft |
Source: RE/MAX Real Estate Professionals #21389782 Report a problem | ||
| 12/3/2015 | Listed for sale | $154,900+3.3%$78/sqft |
Source: RE/MAX Real Estate Professionals #21389782 Report a problem | ||
| 7/31/2014 | Listing removed | $149,900$75/sqft |
Source: REAL LIVING TEAM ADVANTAGE #21400919 Report a problem | ||
| 5/17/2014 | Listed for sale | $149,900-3.2%$75/sqft |
Source: REAL LIVING TEAM ADVANTAGE #21400919 Report a problem | ||
| 3/18/2014 | Listing removed | $154,900$78/sqft |
Source: CENTURY 21 Breeden Realtors #21301854 Report a problem | ||
| 9/18/2013 | Listed for sale | $154,900$78/sqft |
Source: CENTURY 21 Breeden Realtors #21256127 Report a problem | ||
Public tax history
| Year | Property taxes | Tax assessment |
|---|---|---|
| 2025 | $2,725 +3.7% | $250,400 +3.3% |
| 2024 | $2,629 | $242,300 +4% |
| 2023 | -- | $232,900 +8.3% |
| 2022 | $2,114 | $215,100 |
Find assessor info on the county website
Monthly payment
Est. payment
Payment breakdown
Explore the cost of this home by adjusting the details. Changes won't be saved.Climate risks
Neighborhood: 47201
Nearby schools
GreatSchools rating
- 8/10Southside Elementary SchoolGrades: PK-6Distance: 1 mi
- 5/10Central Middle SchoolGrades: 7-8Distance: 3.4 mi
- 7/10Columbus North High SchoolGrades: 9-12Distance: 4.7 mi
Schools provided by the listing agent
- Elementary: Southside Elementary School
- Middle: Central Middle School
- High: Columbus North High School
Source: MIBOR as distributed by MLS GRID. This data may not be complete. We recommend contacting the local school district to confirm school assignments for this home.
- $295,7004 bd2 ba2.1k sqft3390 Parkview Dr, Columbus, IN 47201Off Market
- $338,8004 bd3 ba3.1k sqft3370 Parkview Dr, Columbus, IN 47201Off Market

- $270,7003 bd2 ba1.6k sqft3350 Parkview Dr, Columbus, IN 47201Off Market

- $340,0003 bd3 ba3.1k sqft3430 Parkview Dr, Columbus, IN 47201Off Market
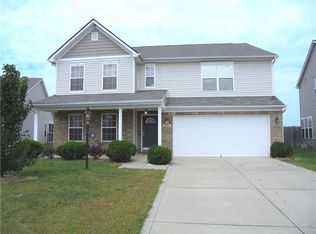
- $253,7003 bd2 ba1.5k sqft3330 Parkview Dr, Columbus, IN 47201Off Market
- $281,0003 bd2 ba1.7k sqft3450 Parkview Dr, Columbus, IN 47201Off Market
- $293,5003 bd3 ba2.1k sqft2558 Shadow Bend Dr, Columbus, IN 47201Off Market
- $308,8003 bd2 ba2.6k sqft3490 Parkview Dr, Columbus, IN 47201Off Market
A local agent can set up tours, give advice and negotiate with sellers.
A local lender can help you make sure your offer is ready when you are.
Similar homes
- $289,9003 bd3 ba2.1k sqft2397 Shadow Ct, Columbus, IN 47201Active
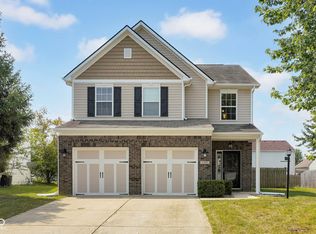 MLS ID #22116006, Trish Meier, eXp Realty, LLC. MIBOR as distributed by MLS GRID
 - $279,9904 bd3 ba2.1k sqft3087 Rolling Knoll Ln, Columbus, IN 47201Active
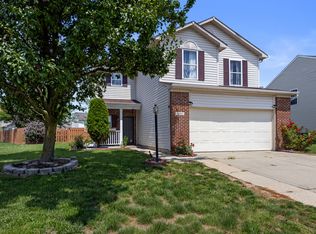 MLS ID #22110674, Maribel Valencia, CENTURY 21 Scheetz. MIBOR as distributed by MLS GRID
 - $269,9003 bd3 ba2.1k sqft2542 Middle View Dr, Columbus, IN 47201Active
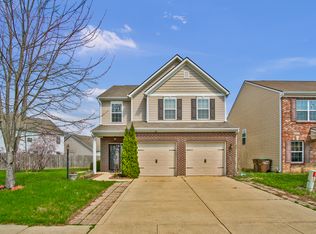 MLS ID #22088050, Vallabai Pattel, RE/MAX Real Estate Prof. MIBOR as distributed by MLS GRID
 - $283,5003 bd3 ba2.1k sqft2273 Shadow Bend Dr, Columbus, IN 47201Active
 MLS ID #22102867, Nicholas Rosenberg, RE/MAX Real Estate Prof. MIBOR as distributed by MLS GRID
 - $259,0003 bd2 ba1.5k sqft2330 Lakecrest Dr, Columbus, IN 47201ActiveMLS ID #22096258, Angela Emmitt, eXp Realty, LLC. MIBOR as distributed by MLS GRID
- $264,8003 bd2 ba1.4k sqft2369 Orchard Creek Dr, Columbus, IN 47201ActiveMLS ID #22051779, Angie Adolay, Sweetwater Realty LLC. MIBOR as distributed by MLS GRID
- $269,0004 bd3 ba1.9k sqft9720 N Us Highway 31, Columbus, IN 47201ActiveMLS ID #22118071, Paris Sang Bawi, JF Property Group. MIBOR as distributed by MLS GRID
- $329,9003 bd3 ba2.7k sqft2071 Creek Bank Dr, Columbus, IN 47201ActiveMLS ID #22106736, Anuja Gupta, RE/MAX Real Estate Prof. MIBOR as distributed by MLS GRID
- $320,0003 bd2 ba1.6k sqft1982 Conifer Ct, Columbus, IN 47201ActiveMLS ID #22112135, Amy Voegerl, Weichert REALTORS® Cooper Group Indy. MIBOR as distributed by MLS GRID
- $244,9003 bd1 ba2.1k sqft352 S 350 W, Columbus, IN 47201ActiveMLS ID #22105781, Tina Talkington, Berkshire Hathaway Home. MIBOR as distributed by MLS GRID
- $285,0003 bd2 ba2.2k sqft3650 N Marr Rd, Columbus, IN 47203ActiveMLS ID #22109619, Sterling Minor, RE/MAX Team. MIBOR as distributed by MLS GRID
- $260,0003 bd2 ba1.7k sqft5135 Magnolia Dr, Columbus, IN 47203ActiveMLS ID #22118035, Michael Burchyett, Berkshire Hathaway Home. MIBOR as distributed by MLS GRID
- $365,0003 bd3 ba2.5k sqft4254 Princeton Park Dr, Columbus, IN 47201ActiveMLS ID #22116585, Morgan Abel, Abel Realty LLC. MIBOR as distributed by MLS GRID
- $284,9003 bd3 ba2.1k sqft4042 Sedgewick Ln, Columbus, IN 47201ActiveMLS ID #22097708, Trish Meier, eXp Realty, LLC. MIBOR as distributed by MLS GRID
- $280,0003 bd3 ba1.9k sqft1975 Stella Rock Ct, Columbus, IN 47201ActiveMLS ID #22114150, Heather Babb, F.C. Tucker Real Estate Experts. MIBOR as distributed by MLS GRID
- $325,0003 bd2 ba1.7k sqft7114 S Midland Ave, Columbus, IN 47201ActiveMLS ID #22086149, Evelyn Hammon, 1 Percent Lists Indiana Real Estate. MIBOR as distributed by MLS GRID
- $275,0003 bd3 ba1.8k sqft4061 Sedgewick Ln, Columbus, IN 47201ActiveMLS ID #22110320, Evan Babb, F.C. Tucker Real Estate Experts. MIBOR as distributed by MLS GRID
- $289,9003 bd2 ba1.5k sqft2820 Wedgewood Dr, Columbus, IN 47203ActiveMLS ID #22099125, Karen Dugan, CENTURY 21 Scheetz. MIBOR as distributed by MLS GRID
- $314,9003 bd2 ba1.7k sqft3773 Greenbriar Dr, Columbus, IN 47203ActiveMLS ID #22108782, Jeffrey Hilycord, RE/MAX Real Estate Prof. MIBOR as distributed by MLS GRID
- $230,0003 bd2 ba2.5k sqft2411 Ohio Ave, Columbus, IN 47201ActiveMLS ID #22105330, Laura McGurk, CENTURY 21 Scheetz. MIBOR as distributed by MLS GRID
