Welcome to this beautifully maintained home in the desirable Shadow Bend neighborhood of Columbus. Located at 2273 Shadow Bend Dr, this inviting property offers the perfect blend of comfort, functionality, and modern living. Step inside to discover a spacious and thoughtfully designed layout featuring generous living areas filled with natural light, a well-appointed kitchen ideal for both everyday living and entertaining, and comfortable bedrooms designed for relaxation. The primary suite provides a peaceful retreat with ample closet space and a private bath, while the additional bedrooms offer flexibility for family, guests, or a home office. Situated in a convenient location close to shopping, dining, parks, and schools, this home combines neighborhood charm with everyday convenience. Whether you're looking for your first home, more space for a growing family, or simply a move-in-ready property in a great location, 2273 Shadow Bend Dr is one you want to take a look at!
Active
Price cut: $11.5K (9/22)
$272,000
2273 Shadow Bend Dr, Columbus, IN 47201
3beds
2,173sqft
Residential, Single Family Residence
Built in 2014
5,227 Square Feet Lot
$-- Zestimate®
$125/sqft
$49/mo HOA
What's special
Private bathAmple closet spaceWell-appointed kitchen
- 151 days
- 216
- 19
Zillow last checked:
Listing updated:
Listed by:
Nicholas Rosenberg nickrosenberg5@gmail.com,
RE/MAX Real Estate Prof
Source: MIBOR as distributed by MLS GRID,MLS#: 22102867
Facts & features
Interior
Bedrooms & bathrooms
- Bedrooms: 3
- Bathrooms: 3
- Full bathrooms: 2
- 1/2 bathrooms: 1
- Main level bathrooms: 1
Primary bedroom
- Level: Upper
- Area: 255 Square Feet
- Dimensions: 15x17
Bedroom 2
- Level: Upper
- Area: 120 Square Feet
- Dimensions: 10x12
Bedroom 3
- Level: Upper
- Area: 140 Square Feet
- Dimensions: 10x14
Kitchen
- Level: Main
- Area: 276 Square Feet
- Dimensions: 12x23
Laundry
- Level: Main
- Area: 24 Square Feet
- Dimensions: 6x4
Living room
- Level: Main
- Area: 240 Square Feet
- Dimensions: 16x15
Play room
- Level: Upper
- Area: 180 Square Feet
- Dimensions: 10x18
Heating
- Forced Air, Electric
Cooling
- Central Air
Appliances
- Included: Dishwasher, Dryer, Electric Water Heater, Disposal, MicroHood, Electric Oven, Refrigerator, Washer, Water Softener Owned
- Laundry: Main Level
Features
- Attic Access, Breakfast Bar, High Speed Internet, Eat-in Kitchen, Pantry, Smart Thermostat, Walk-In Closet(s)
- Has basement: No
- Attic: Access Only
Interior area
- Total structure area: 2,173
- Total interior livable area: 2,173 sqft
Property
Parking
- Total spaces: 2
- Parking features: Attached, Concrete, Garage Door Opener
- Attached garage spaces: 2
Features
- Levels: Two
- Stories: 2
- Patio & porch: Patio, Covered
Lot
- Size: 5,227 Square Feet
- Features: Curbs, Sidewalks, Street Lights
Details
- Parcel number: 038503140000160005
- Horse amenities: None
Construction
Type & style
- Home type: SingleFamily
- Architectural style: Traditional
- Property subtype: Residential, Single Family Residence
Materials
- Stone, Vinyl Siding
- Foundation: Slab
Condition
- Updated/Remodeled
- New construction: No
- Year built: 2014
Utilities & green energy
- Electric: 200+ Amp Service
- Water: Public
Community & HOA
Community
- Subdivision: Shadow Creek Farms
HOA
- Has HOA: Yes
- Amenities included: Basketball Court, Clubhouse, Jogging Path, Maintenance, Management, Park, Playground, Pool, Tennis Court(s), Trail(s)
- Services included: Association Home Owners, Clubhouse, Entrance Common, Maintenance, ParkPlayground, Tennis Court(s)
- HOA fee: $294 semi-annually
- HOA phone: 317-570-4358
Location
- Region: Columbus
Financial & listing details
- Price per square foot: $125/sqft
- Tax assessed value: $244,100
- Annual tax amount: $2,494
- Date on market: 5/21/2026
- Cumulative days on market: 153 days
Estimated market value
Not available
Estimated sales range
Not available
Not available
Price history
| Date | Event | Price |
|---|---|---|
| 9/22/2026 | Price change | $272,000-4.1%$125/sqft |
Source:  MIBOR as distributed by MLS GRID #22102867 Report a problem MIBOR as distributed by MLS GRID #22102867 Report a problem | ||
| 7/21/2026 | Price change | $283,500-1.9%$130/sqft |
Source: MIBOR as distributed by MLS GRID #22102867 Report a problem | ||
| 6/26/2026 | Price change | $289,000-1.7%$133/sqft |
Source: MIBOR as distributed by MLS GRID #22102867 Report a problem | ||
| 5/21/2026 | Listed for sale | $294,000+69.1%$135/sqft |
Source: MIBOR as distributed by MLS GRID #22102867 Report a problem | ||
| 3/19/2024 | Listing removed | -- |
Source: Zillow Rentals Report a problem | ||
| 3/13/2024 | Listed for rent | $1,950$1/sqft |
Source: Zillow Rentals Report a problem | ||
| 6/11/2018 | Sold | $173,900+8.3%$80/sqft |
Source: MIBOR as distributed by MLS GRID #21562729 Report a problem | ||
| 6/28/2013 | Sold | $160,505$74/sqft |
Source: Public Record Report a problem | ||
Public tax history
| Year | Property taxes | Tax assessment |
|---|---|---|
| 2025 | $2,618 +4.4% | $244,100 +4.8% |
| 2024 | $2,508 +9.6% | $233,000 +4.7% |
| 2023 | $2,289 +8.9% | $222,500 +9.8% |
| 2022 | $2,103 -0.8% | $202,700 +9.4% |
| 2021 | $2,120 +21% | $185,200 -1% |
| 2020 | $1,752 +2.2% | $187,000 +13.1% |
| 2019 | $1,714 +2.5% | $165,300 +7.6% |
| 2018 | $1,673 -6.5% | $153,600 -1% |
| 2017 | $1,789 +2% | $155,100 -5.3% |
| 2016 | $1,754 +8619.7% | $163,700 -0.2% |
| 2014 | $20 | $164,100 +81950% |
| 2013 | $20 | $200 |
Find assessor info on the county website
Monthly payment
Est. payment
Payment breakdown
Explore the cost of this home by adjusting the details. Changes won't be saved.Climate risks
Neighborhood: 47201
Nearby schools
Schools provided by the listing agent
- Middle: Central Middle School
- High: Columbus North High School
Source: MIBOR as distributed by MLS GRID. This data may not be complete. We recommend contacting the local school district to confirm school assignments for this home.
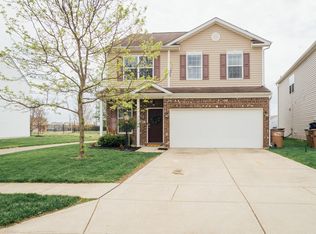


Similar homes
- $255,9003 bd2 ba1.6k sqft2460 Lakecrest Dr, Columbus, IN 47201Active
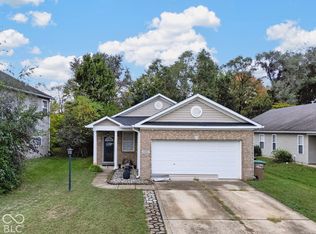 MLS ID #22130673, John Walker, 1 Percent Lists Indiana Real Estate. MIBOR as distributed by MLS GRID
 - $274,9003 bd2 ba1.5k sqft2337 Creekland Dr, Columbus, IN 47201Active
 MLS ID #22129087, Sarah Sanders, 1 Percent Lists Indiana Real Estate. MIBOR as distributed by MLS GRID
 - $279,9003 bd2 ba1.4k sqft2417 Creekland Dr, Columbus, IN 47201Active
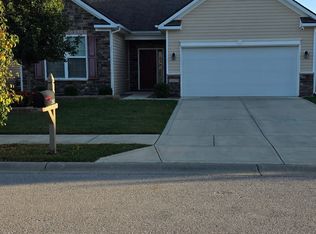 MLS ID #22130770, Clifford Heidenreich, My Agent. MIBOR as distributed by MLS GRID
 - $264,2003 bd2 ba1.4k sqft2369 Orchard Creek Dr, Columbus, IN 47201Active
 MLS ID #22120102, Angie Adolay, Sweetwater Realty LLC. MIBOR as distributed by MLS GRID
