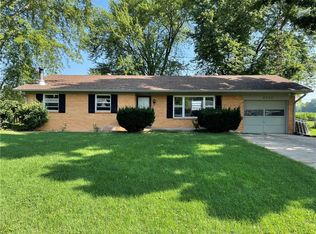
5370 E Forster AVE, COLUMBUS, IN, is a single-family residence built in 1973 and is ready for your personal touch. Home offers 1332 square feet of living space. This home has a 19x17 covered screened in deck showcasing a spacious backyard with an additional open deck featuring built in seating for entertaining family and friends. The three bedrooms provide comfortable and private retreats within the home. A full bathroom and a half bathroom cater to both daily routines and guest convenience. A great room off of the kitchen offers space for a wood burning stove or electric fireplace. The single-story ranch-style home has newer HVAC system which is approximately 3 years old and is complemented by an attached 2 car garage, offering practical convenience and additional storage. The generous 15750 square foot lot provides ample outdoor space, plus the roof has 30 year shingles. Discover the country living experience in a very desirable sub-division. This exceptional property is waiting for you to make it your own.
Active
Price cut: $10K (9/10)
$249,900
5370 E Forster Ave, Columbus, IN 47201
3beds
1,332sqft
Residential, Single Family Residence
Built in 1973
0.36 Acres Lot
$-- Zestimate®
$188/sqft
$-- HOA
What's special
Spacious backyard
- 45 days
- 767
- 63
Likely to sell faster than
Zillow last checked:
Listing updated:
Listed by:
Larry Janikowski ljanikowski@c21scheetz.com,
CENTURY 21 Scheetz,
Carla Janikowski,
CENTURY 21 Scheetz
Source: MIBOR as distributed by MLS GRID,MLS#: 22116608
Facts & features
Interior
Bedrooms & bathrooms
- Bedrooms: 3
- Bathrooms: 2
- Full bathrooms: 1
- 1/2 bathrooms: 1
- Main level bathrooms: 2
- Main level bedrooms: 3
Primary bedroom
- Features: Luxury Vinyl Plank
- Level: Main
- Area: 169 Square Feet
- Dimensions: 13x13
Bedroom 2
- Features: Luxury Vinyl Plank
- Level: Main
- Area: 130 Square Feet
- Dimensions: 10x13
Bedroom 3
- Features: Luxury Vinyl Plank
- Level: Main
- Area: 100 Square Feet
- Dimensions: 10x10
Great room
- Level: Main
- Area: 324 Square Feet
- Dimensions: 12x27
Kitchen
- Features: Luxury Vinyl Plank
- Level: Main
- Area: 130 Square Feet
- Dimensions: 10x13
Laundry
- Level: Main
- Area: 36 Square Feet
- Dimensions: 6x6
Living room
- Level: Main
- Area: 204 Square Feet
- Dimensions: 12x17
Heating
- Propane
Cooling
- Central Air
Appliances
- Included: Dishwasher, Dryer, Disposal, Electric Oven, Propane Water Heater, Refrigerator, Washer, Water Softener Owned
- Laundry: Main Level
Features
- Attic Access, Attic Pull Down Stairs, Eat-in Kitchen, Wired for Data, Smart Thermostat
- Has basement: No
- Attic: Access Only,Pull Down Stairs
Interior area
- Total structure area: 1,332
- Total interior livable area: 1,332 sqft
Property
Parking
- Total spaces: 2
- Parking features: Attached
- Attached garage spaces: 2
- Details: Garage Parking Other(Garage Door Opener)
Features
- Levels: One
- Stories: 1
- Patio & porch: Covered, Deck, Screened
Lot
- Size: 0.36 Acres
- Features: Rural - Subdivision, Mature Trees
Details
- Parcel number: 038616130000200018
- Special conditions: As Is
- Horse amenities: None
Construction
Type & style
- Home type: SingleFamily
- Architectural style: Ranch
- Property subtype: Residential, Single Family Residence
Materials
- Aluminum Siding, Brick
- Foundation: Block
Condition
- New construction: No
- Year built: 1973
Utilities & green energy
- Water: Public
Community & HOA
Community
- Subdivision: Mineral Springs
HOA
- Has HOA: No
Location
- Region: Columbus
Financial & listing details
- Price per square foot: $188/sqft
- Tax assessed value: $201,300
- Annual tax amount: $3,058
- Date on market: 8/24/2026
- Cumulative days on market: 47 days
Estimated market value
Not available
Estimated sales range
Not available
Not available
Price history
| Date | Event | Price |
|---|---|---|
| 9/10/2026 | Price change | $249,900-3.8%$188/sqft |
Source:  MIBOR as distributed by MLS GRID #22116608 Report a problem MIBOR as distributed by MLS GRID #22116608 Report a problem | ||
| 8/24/2026 | Listed for sale | $259,900+85.8%$195/sqft |
Source: MIBOR as distributed by MLS GRID #22116608 Report a problem | ||
| 9/4/2018 | Listing removed | $139,900$105/sqft |
Source: CENTURY 21 Breeden Realtors #21590389 Report a problem | ||
| 8/22/2018 | Listed for sale | $139,900$105/sqft |
Source: CENTURY 21 Breeden REALTORS� #21590389 Report a problem | ||
Public tax history
| Year | Property taxes | Tax assessment |
|---|---|---|
| 2025 | $1,111 +0.9% | $201,300 +5.1% |
| 2024 | $1,102 +2% | $191,500 -0.5% |
| 2023 | $1,080 -15.3% | $192,500 +9.8% |
| 2022 | $1,276 +53.9% | $175,300 +2.7% |
| 2021 | $829 +13.1% | $170,700 +36.7% |
| 2020 | $733 +4% | $124,900 |
| 2019 | $705 -1.2% | $124,900 +2.7% |
| 2018 | $713 -39.9% | $121,600 -1.1% |
| 2017 | $1,187 +84.1% | $122,900 +8.1% |
| 2016 | $644 -13.8% | $113,700 -6.3% |
| 2014 | $747 | $121,300 -2.3% |
| 2013 | $747 +8.6% | $124,100 +6.6% |
| 2012 | $688 +13.3% | $116,400 +7.4% |
| 2011 | $607 -18.3% | $108,400 -11.1% |
| 2010 | $743 +29.1% | $122,000 +8% |
| 2009 | $576 +14.6% | $113,000 +2.9% |
| 2007 | $502 | $109,800 +8.8% |
| 2006 | -- | $100,900 +9.7% |
| 2005 | -- | $92,000 |
Find assessor info on the county website
Monthly payment
Est. payment
Payment breakdown
Explore the cost of this home by adjusting the details. Changes won't be saved.Climate risks
Neighborhood: Mineral Springs
Nearby schools
Schools provided by the listing agent
- Elementary: Rockcreek Elementary School
- Middle: Northside Middle School
- High: Columbus East High School
Source: MIBOR as distributed by MLS GRID. This data may not be complete. We recommend contacting the local school district to confirm school assignments for this home.
Similar homes
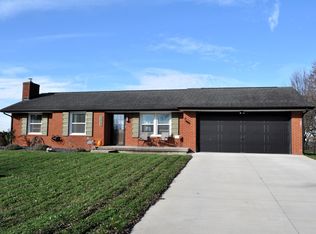
- $314,9003 bd2 ba1.7k sqft7114 S Midland Ave, Columbus, IN 47201Active
 MLS ID #22122769, Bethany Rust, Real Broker, LLC. MIBOR as distributed by MLS GRID
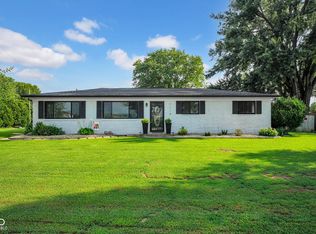
 - $259,9003 bd2 ba1.5k sqft2390 Lakecrest Dr, Columbus, IN 47201Active
 MLS ID #22129436, Trish Meier, eXp Realty, LLC. MIBOR as distributed by MLS GRID
 - $--3 bd2 ba1.2k sqft1040 Iowa St, Columbus, IN 47201AuctionServiceLink Auction
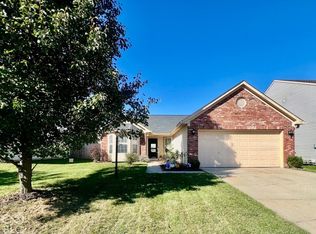
- $267,0003 bd2 ba1.3k sqft2815 Yellowwood Ct, Columbus, IN 47203Active
 MLS ID #22128790, Erin Haynes, F.C. Tucker Company. MIBOR as distributed by MLS GRID
