Move-in ready and wonderfully maintained, this recently updated 3-bedroom, 1-bath home offers comfortable, low-maintenance living in a convenient location with easy access to US 31, I-65, and Columbus. Step inside to a cozy living room featuring a fireplace that flows seamlessly into the dining area and updated kitchen. The kitchen features a center island, granite countertops, updated cabinetry, and all appliances included. Three generously sized bedrooms provide plenty of space, while the updated full bath features a custom tile shower. Outside, enjoy the privacy of a fully fenced backyard, perfect for relaxing, entertaining, pets, or play. An attached 1-car garage adds everyday convenience and additional storage. With thoughtful updates, a functional layout, and a great location, this home is truly move-in ready!
Active
$205,000
9680 N Us Highway 31, Columbus, IN 47201
3beds
1,196sqft
Residential, Single Family Residence
Built in 1967
0.37 Acres Lot
$-- Zestimate®
$171/sqft
$-- HOA
What's special
Custom tile showerThree generously sized bedroomsGranite countertopsUpdated kitchenUpdated cabinetryAll appliances includedFully fenced backyard
- 46 days
- 561
- 88
Zillow last checked:
Listing updated:
Listed by:
Drew Wyant drew@1percentlists.com,
1 Percent Lists Indiana Real Estate
Source: MIBOR as distributed by MLS GRID,MLS#: 22123931
Facts & features
Interior
Bedrooms & bathrooms
- Bedrooms: 3
- Bathrooms: 1
- Full bathrooms: 1
- Main level bathrooms: 1
- Main level bedrooms: 3
Primary bedroom
- Level: Main
- Area: 154 Square Feet
- Dimensions: 14x11
Bedroom 2
- Level: Main
- Area: 132 Square Feet
- Dimensions: 11x12
Bedroom 3
- Level: Main
- Area: 121 Square Feet
- Dimensions: 11x11
Dining room
- Level: Main
- Area: 110 Square Feet
- Dimensions: 10x11
Kitchen
- Level: Main
- Area: 132 Square Feet
- Dimensions: 12x11
Living room
- Level: Main
- Area: 221 Square Feet
- Dimensions: 13x17
Heating
- Forced Air, Natural Gas
Cooling
- Central Air
Appliances
- Included: Dishwasher, Dryer, Electric Water Heater, Disposal, Gas Oven, Range Hood, Refrigerator, Washer
- Laundry: Connections All, Laundry Closet
Features
- Attic Access, Kitchen Island, Ceiling Fan(s), Eat-in Kitchen
- Has basement: No
- Attic: Access Only
- Number of fireplaces: 1
- Fireplace features: Living Room
Interior area
- Total structure area: 1,196
- Total interior livable area: 1,196 sqft
Property
Parking
- Total spaces: 1
- Parking features: Attached, Gravel, Garage Door Opener
- Attached garage spaces: 1
- Details: Garage Parking Other(Garage Door Opener, Service Door)
Features
- Levels: One
- Stories: 1
- Patio & porch: Deck
- Fencing: Fenced,Full
Lot
- Size: 0.37 Acres
- Features: Mature Trees
Details
- Additional structures: Storage
- Parcel number: 030522410005900009
- Special conditions: As Is
- Horse amenities: None
Construction
Type & style
- Home type: SingleFamily
- Architectural style: Ranch
- Property subtype: Residential, Single Family Residence
Materials
- Brick, Vinyl Siding
- Foundation: Block
Condition
- Updated/Remodeled
- New construction: No
- Year built: 1967
Utilities & green energy
- Electric: 200+ Amp Service
- Water: Private
Community & HOA
Community
- Subdivision: Fowlers Add
HOA
- Has HOA: No
Location
- Region: Columbus
Financial & listing details
- Price per square foot: $171/sqft
- Tax assessed value: $198,600
- Annual tax amount: $1,258
- Date on market: 9/2/2026
- Cumulative days on market: 21 days
Estimated market value
Not available
Estimated sales range
Not available
Not available
Price history
| Date | Event | Price |
|---|---|---|
| 10/2/2026 | Listed for sale | $205,000$171/sqft |
Source:  MIBOR as distributed by MLS GRID #22123931 Report a problem MIBOR as distributed by MLS GRID #22123931 Report a problem | ||
| 9/8/2026 | Pending sale | $205,000$171/sqft |
Source: MIBOR as distributed by MLS GRID #22123931 Report a problem | ||
| 9/2/2026 | Listed for sale | $205,000+7.9%$171/sqft |
Source: MIBOR as distributed by MLS GRID #22123931 Report a problem | ||
| 8/25/2023 | Sold | $190,000+0.1%$159/sqft |
Source: MIBOR as distributed by MLS GRID #21941299 Report a problem | ||
| 7/25/2023 | Price change | $189,900+1.1%$159/sqft |
Source: Owner Report a problem | ||
| 7/24/2023 | Listed for sale | $187,900+526.3%$157/sqft |
Source: Owner Report a problem | ||
| 5/23/2011 | Sold | $30,000-24.8%$25/sqft |
Source: Public Record Report a problem | ||
| 4/8/2011 | Listed for sale | $39,900$33/sqft |
Source: Jeff Finke #21100554 Report a problem | ||
Public tax history
| Year | Property taxes | Tax assessment |
|---|---|---|
| 2025 | $1,376 +744.9% | $198,600 +2.9% |
| 2024 | $163 -75.4% | $193,000 +45.9% |
| 2023 | $663 +68.7% | $132,300 +208.4% |
| 2022 | $393 +2.2% | $42,900 +70.9% |
| 2021 | $384 +12.8% | $25,100 +5% |
| 2020 | $341 +0.6% | $23,900 |
| 2019 | $339 -5.6% | $23,900 +0.8% |
| 2018 | $359 -34.7% | $23,700 -6% |
| 2017 | $550 +51.8% | $25,200 -0.4% |
| 2016 | $362 -71.9% | $25,300 -71.2% |
| 2014 | $1,288 | $87,800 |
| 2013 | $1,288 | $87,800 +1% |
| 2012 | $1,288 +252.5% | $86,900 +5.1% |
| 2011 | $365 -0.7% | $82,700 |
| 2010 | $368 +10.7% | $82,700 -2.2% |
| 2009 | $333 +9.5% | $84,600 +10.2% |
| 2007 | $304 | $76,800 -3.9% |
| 2006 | -- | $79,900 +8.6% |
| 2005 | -- | $73,600 |
Find assessor info on the county website
Monthly payment
Est. payment
Payment breakdown
Explore the cost of this home by adjusting the details. Changes won't be saved.Climate risks
Neighborhood: 47201

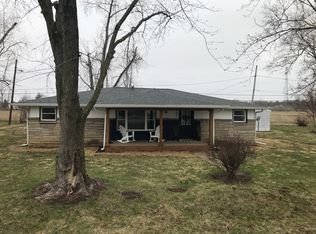
Similar homes
- $190,0002 bd2 ba934 sqft1219 Franklin St, Taylorsville, IN 47280Active
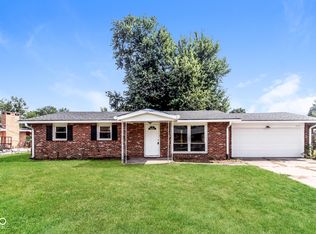 MLS ID #22116811, Shelby Farrar, Opendoor Brokerage LLC. MIBOR as distributed by MLS GRID
 - $--3 bd2 ba1.2k sqft1040 Iowa St, Columbus, IN 47201AuctionServiceLink Auction
- $227,9003 bd2 ba1.7k sqft8925 Walnut St, Taylorsville, IN 47280Active
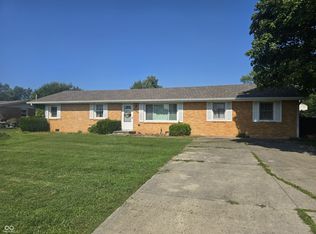 MLS ID #22116196, Denise Jennings, Agnew Auction & Realty, Inc. MIBOR as distributed by MLS GRID
 - $180,0003 bd1 ba1.7k sqft634 Hutchins Ave, Columbus, IN 47201Active
 MLS ID #22131433, Cindy Stockhaus, Better Homes and Gardens Real Estate Gold Key. MIBOR as distributed by MLS GRID
