Welcome to 111 Cleveland St, a low-maintenance, move-in-ready bungalow offering comfort, updates, and incredible garage space! This 3 bedroom, 1 bath home features an updated kitchen with new cabinets, granite countertops, and a functional layout that makes everyday living easy. Enjoy the charm of the covered front porch, a dedicated laundry room, and a clean, efficient floor plan perfect for first-time buyers, downsizers, or investors. Outside, the HUGE detached garage provides endless possibilities, whether you need extra storage, hobby space, or the workshop of your dreams. Don't miss this affordable and updated home with standout garage space!
Active
$170,000
111 Cleveland St, Columbus, IN 47201
3beds
792sqft
Residential, Single Family Residence
Built in 1980
5,227 Square Feet Lot
$-- Zestimate®
$215/sqft
$-- HOA
What's special
- 132 days
- 202
- 19
Zillow last checked:
Listing updated:
Listed by:
Becky Dehart-Kiel becky_dehart@yahoo.com,
1 Percent Lists Indiana Real Estate
Source: MIBOR as distributed by MLS GRID,MLS#: 22103905
Facts & features
Interior
Bedrooms & bathrooms
- Bedrooms: 3
- Bathrooms: 1
- Full bathrooms: 1
- Main level bathrooms: 1
- Main level bedrooms: 3
Primary bedroom
- Level: Main
- Area: 121 Square Feet
- Dimensions: 11x11
Bedroom 2
- Level: Main
- Area: 110 Square Feet
- Dimensions: 10x11
Bedroom 3
- Level: Main
- Area: 88 Square Feet
- Dimensions: 11x8
Kitchen
- Level: Main
- Area: 144 Square Feet
- Dimensions: 12x12
Laundry
- Level: Main
- Area: 40 Square Feet
- Dimensions: 5x8
Living room
- Level: Main
- Area: 144 Square Feet
- Dimensions: 12x12
Heating
- Forced Air, Natural Gas
Cooling
- Central Air
Appliances
- Included: Dishwasher, Gas Water Heater, Gas Oven, Refrigerator
- Laundry: Main Level
Features
- Attic Access
- Has basement: No
- Attic: Access Only
Interior area
- Total structure area: 792
- Total interior livable area: 792 sqft
Property
Parking
- Total spaces: 3
- Parking features: Detached
- Garage spaces: 3
- Details: Garage Parking Other(Service Door)
Features
- Levels: One
- Stories: 1
- Patio & porch: Covered
- Fencing: Fenced,Partial,Privacy
Lot
- Size: 5,227 Square Feet
Details
- Parcel number: 039630110016700005
- Horse amenities: None
Construction
Type & style
- Home type: SingleFamily
- Architectural style: Bungalow
- Property subtype: Residential, Single Family Residence
Materials
- Aluminum Siding, Vinyl Siding
- Foundation: Block
Condition
- New construction: No
- Year built: 1980
Utilities & green energy
- Water: Public
Community & HOA
Community
- Subdivision: Stobo And Purcell
HOA
- Has HOA: No
Location
- Region: Columbus
Financial & listing details
- Price per square foot: $215/sqft
- Tax assessed value: $61,800
- Annual tax amount: $1,390
- Date on market: 5/25/2026
- Cumulative days on market: 29 days
Estimated market value
Not available
Estimated sales range
Not available
Not available
Price history
| Date | Event | Price |
|---|---|---|
| 9/21/2026 | Listed for sale | $170,000$215/sqft |
Source:  MIBOR as distributed by MLS GRID #22103905 Report a problem MIBOR as distributed by MLS GRID #22103905 Report a problem | ||
| 6/10/2026 | Pending sale | $170,000$215/sqft |
Source: MIBOR as distributed by MLS GRID #22103905 Report a problem | ||
| 5/25/2026 | Listed for sale | $170,000$215/sqft |
Source: MIBOR as distributed by MLS GRID #22103905 Report a problem | ||
| 11/28/2022 | Listing removed | -- |
Source: Zillow Rental Manager Report a problem | ||
| 11/12/2022 | Listed for rent | $1,025$1/sqft |
Source: Zillow Rental Manager Report a problem | ||
| 3/23/2022 | Listing removed | -- |
Source: Zillow Rental Manager Report a problem | ||
| 1/31/2022 | Listed for rent | $1,025$1/sqft |
Source: Zillow Rental Manager Report a problem | ||
Public tax history
| Year | Property taxes | Tax assessment |
|---|---|---|
| 2025 | $1,390 +3.9% | $61,800 |
| 2024 | $1,337 +6.8% | $61,800 +4.9% |
| 2023 | $1,252 +9.6% | $58,900 +6.5% |
| 2022 | $1,142 +16.8% | $55,300 +10.6% |
| 2021 | $978 +15.9% | $50,000 +16.6% |
| 2020 | $844 -15.9% | $42,900 +8.3% |
| 2019 | $1,004 +16.5% | $39,600 |
| 2018 | $862 +0.4% | $39,600 |
| 2017 | $858 -3.5% | $39,600 +0.8% |
| 2016 | $890 -26.3% | $39,300 -27.6% |
| 2014 | $1,207 | $54,300 |
| 2013 | $1,207 +5.2% | $54,300 +4.8% |
| 2012 | $1,147 +17.1% | $51,800 +16.1% |
| 2011 | $980 -1% | $44,600 |
| 2010 | $990 +11% | $44,600 +8.5% |
| 2009 | $892 +5.3% | $41,100 +0.7% |
| 2007 | $847 | $40,800 -0.7% |
| 2006 | -- | $41,100 +2% |
| 2005 | -- | $40,300 |
Find assessor info on the county website
Monthly payment
Est. payment
Payment breakdown
Explore the cost of this home by adjusting the details. Changes won't be saved.Climate risks
Neighborhood: 47201
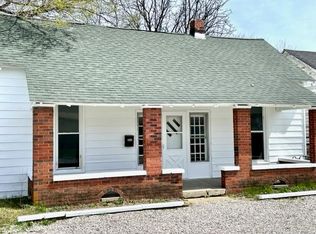

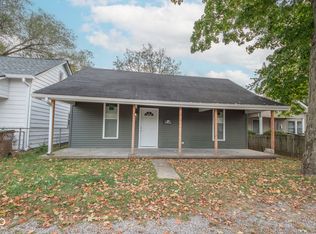
Similar homes
- $172,9003 bd1 ba988 sqft2231 Mapleton Ct, Columbus, IN 47201Active
 MLS ID #22108659, Rusty Downey, Carpenter, REALTORS®. MIBOR as distributed by MLS GRID
 - $174,9002 bd1 ba872 sqft515 N Cherry St, Columbus, IN 47201Active
 MLS ID #22124892, Trish Meier, eXp Realty, LLC. MIBOR as distributed by MLS GRID
 - $172,0002 bd1 ba800 sqft3029 14th St, Columbus, IN 47201Active
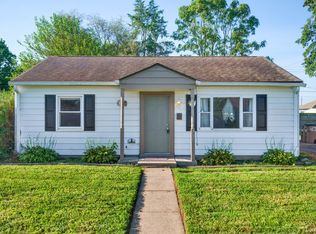 MLS ID #22122017, Emma Moore, Weichert, REALTORS®. MIBOR as distributed by MLS GRID
 - $174,9002 bd1 ba1k sqft102 Jones St, Columbus, IN 47201Active
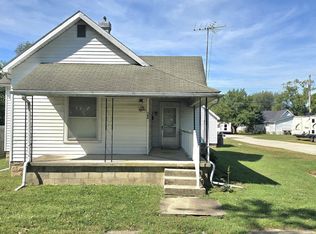 MLS ID #22126243, Douglas Johnson, Keller Williams Indy Metro Partners. MIBOR as distributed by MLS GRID
