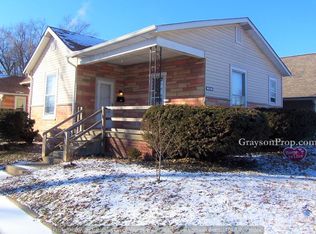
Some houses hand you a to-do list. This one hands you your weekends back. Mornings at Donner Park - pool, tennis, and the aquatic center just a short walk away. Afternoons in the oversized two-car garage with its own heating and cooling - a true year-round workshop with alley access, something few homes in town can offer. Evenings on the covered front porch, behind fresh professional landscaping and a fully fenced backyard. Inside, the renovation runs deep: a pristine white shaker kitchen with island seating and stainless appliances, plus a true primary suite - private bath, double vanity, walk-in tiled shower - a rarity among homes of this era. A second full bath, new luxury vinyl plank flooring, and all-new doors, trim, and lighting complete the interior. The systems match the finishes: updated electrical, with roof and HVAC both under five years old. This is move-in ready in the truest sense - nothing to fix, nothing to update, nothing standing between you and home.
Active
$254,000
1804 California St, Columbus, IN 47201
3beds
1,120sqft
Residential, Single Family Residence
Built in 1930
4,791 Square Feet Lot
$246,100 Zestimate®
$227/sqft
$-- HOA
What's special
Fresh professional landscapingCovered front porchStainless appliancesFully fenced backyard
- 2 days
- 354
- 33
Zillow last checked:
Listing updated:
Listed by:
William Link wlink@callcarpenter.com,
Carpenter, REALTORS®
Source: MIBOR as distributed by MLS GRID,MLS#: 22125904
Facts & features
Interior
Bedrooms & bathrooms
- Bedrooms: 3
- Bathrooms: 2
- Full bathrooms: 2
- Main level bathrooms: 2
- Main level bedrooms: 3
Primary bedroom
- Level: Main
- Area: 208 Square Feet
- Dimensions: 13x16
Bedroom 2
- Level: Main
- Area: 84 Square Feet
- Dimensions: 12x7
Bedroom 3
- Level: Main
- Area: 63 Square Feet
- Dimensions: 7x9
Kitchen
- Level: Main
- Area: 154 Square Feet
- Dimensions: 14x11
Living room
- Level: Main
- Area: 225 Square Feet
- Dimensions: 15x15
Heating
- Forced Air
Cooling
- Central Air
Appliances
- Included: Electric Oven, Refrigerator
Features
- Attic Access, Pantry
- Has basement: Yes
- Attic: Access Only
Interior area
- Total structure area: 1,120
- Total interior livable area: 1,120 sqft
- Finished area below ground: 0
Property
Parking
- Total spaces: 2
- Parking features: Detached
- Garage spaces: 2
- Details: Garage Parking Other(Service Door)
Features
- Levels: One
- Stories: 1
- Fencing: Fenced
Lot
- Size: 4,791 Square Feet
Details
- Parcel number: 039513440009200005
- Special conditions: Broker Owned,Sales Disclosure On File
- Horse amenities: None
Construction
Type & style
- Home type: SingleFamily
- Architectural style: Craftsman,Other
- Property subtype: Residential, Single Family Residence
Materials
- Brick, Vinyl Siding
- Foundation: Block, Brick/Mortar
Condition
- Updated/Remodeled
- New construction: No
- Year built: 1930
Utilities & green energy
- Water: Public
Community & HOA
Community
- Subdivision: No Subdivision
HOA
- Has HOA: No
Location
- Region: Columbus
Financial & listing details
- Price per square foot: $227/sqft
- Tax assessed value: $153,700
- Annual tax amount: $1,478
- Date on market: 9/25/2026
- Cumulative days on market: 3 days
Estimated market value
$246,100
$234,000 - $258,000
$1,505/mo
Price history
| Date | Event | Price |
|---|---|---|
| 9/25/2026 | Listed for sale | $254,000+103.2%$227/sqft |
Source:  MIBOR as distributed by MLS GRID #22125904 Report a problem MIBOR as distributed by MLS GRID #22125904 Report a problem | ||
| 6/12/2026 | Sold | $125,000-24.2%$112/sqft |
Source: MIBOR as distributed by MLS GRID #22097829 Report a problem | ||
| 5/18/2026 | Pending sale | $164,900$147/sqft |
Source: MIBOR as distributed by MLS GRID #22097829 Report a problem | ||
| 4/30/2026 | Listed for sale | $164,900$147/sqft |
Source: MIBOR as distributed by MLS GRID #22097829 Report a problem | ||
Public tax history
| Year | Property taxes | Tax assessment |
|---|---|---|
| 2025 | $1,532 +0.8% | $153,700 +6.4% |
| 2024 | $1,521 -1.5% | $144,400 -0.3% |
| 2023 | $1,544 +5.2% | $144,800 +4.6% |
| 2022 | $1,468 +99.1% | $138,400 +5.7% |
| 2021 | $737 +21.1% | $130,900 +43.5% |
| 2020 | $609 +7.1% | $91,200 +5.7% |
| 2019 | $568 +4.9% | $86,300 +2.6% |
| 2018 | $542 +5.5% | $84,100 +2.3% |
| 2017 | $514 -1.5% | $82,200 +1.2% |
| 2016 | $521 +3% | $81,200 +2% |
| 2014 | $506 | $79,600 -0.5% |
| 2013 | $506 -70.2% | $80,000 +4.2% |
| 2012 | $1,701 +15.4% | $76,800 +14.5% |
| 2011 | $1,475 -1% | $67,100 |
| 2010 | $1,490 +11% | $67,100 |
| 2009 | $1,342 +0.5% | $67,100 +4.4% |
| 2007 | $1,335 | $64,300 +7.7% |
| 2006 | -- | $59,700 +17.5% |
| 2005 | -- | $50,800 |
Find assessor info on the county website
Monthly payment
Est. payment
Payment breakdown
Explore the cost of this home by adjusting the details. Changes won't be saved.Climate risks
Neighborhood: 47201
Nearby schools
Schools provided by the listing agent
- Elementary: Lillian Schmitt Elementary School
- Middle: Northside Middle School
- High: Columbus North High School
Source: MIBOR as distributed by MLS GRID. This data may not be complete. We recommend contacting the local school district to confirm school assignments for this home.
Similar homes
- $284,9003 bd2 ba1.2k sqft3920 Peppertree Ln, Columbus, IN 47203Active
 MLS ID #22127189, Becky Dehart-Kiel, 1 Percent Lists Indiana Real Estate. MIBOR as distributed by MLS GRID
 - $279,5003 bd2 ba1.2k sqft4370 N 200 W, Columbus, IN 47201Active
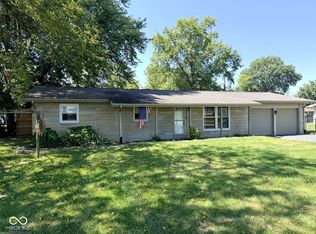 MLS ID #22122783, Greg Simo, Weichert, REALTORS®. MIBOR as distributed by MLS GRID
 - $219,9003 bd2 ba978 sqft2016 Pennsylvania St, Columbus, IN 47201Active
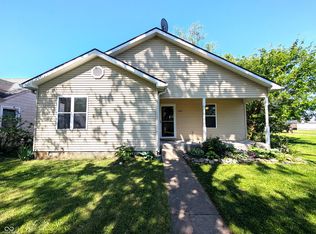 MLS ID #22097026, Zane Wischmeier, eXp Realty LLC. MIBOR as distributed by MLS GRID
 - $275,0003 bd3 ba1.4k sqft4734 N Hackberry Ct, Columbus, IN 47201Active
 MLS ID #22099588, Heather Fox, Hoosier Brokers, Inc. MIBOR as distributed by MLS GRID
