Welcome to 3117 31st Street, where thoughtful updates and modern finishes make this home feel like new! This 3-bedroom, 1-bath home offers 1,120 square feet of thoughtfully updated living space in a convenient Columbus location. Step inside to discover new flooring, fresh paint, new tankless water heater, and a new HVAC system, creating a home that's as comfortable as it is stylish. The beautifully renovated bathroom is sure to impress with a stunning walk-in tile shower and designer finishes that bring a spa-like feel to your daily routine. The remodeled kitchen features new stainless steel appliances and modern finishes, perfect for everyday living and entertaining. Outside, you'll appreciate the fully fenced backyard, offering plenty of space for kids, pets, or backyard gatherings, along with a detached two-car garage that provides excellent storage, workspace, or covered parking. For those who enjoy an active lifestyle, you'll love the easy access to the People Trails, making it simple to enjoy morning walks, bike rides, or evening runs just steps from your front door. With extensive updates throughout, a fantastic backyard, and a location that offers both convenience and recreation, 3117 31st Street is truly move-in ready. Schedule your showing today!
Active
Price cut: $6.1K (8/10)
$249,900
3117 31st St, Columbus, IN 47203
3beds
1,120sqft
Residential, Single Family Residence
Built in 1952
0.31 Acres Lot
$-- Zestimate®
$223/sqft
$-- HOA
What's special
- 97 days
- 50
- 6
Zillow last checked:
Listing updated:
Listed by:
Corina Jones corina@yourhometeam4life.com,
Your Home Team,
Seth Ragon,
Your Home Team
Source: MIBOR as distributed by MLS GRID,MLS#: 22111195
Facts & features
Interior
Bedrooms & bathrooms
- Bedrooms: 3
- Bathrooms: 1
- Full bathrooms: 1
- Main level bathrooms: 1
- Main level bedrooms: 3
Primary bedroom
- Features: Luxury Vinyl Plank
- Level: Main
- Area: 132 Square Feet
- Dimensions: 12x11
Bedroom 2
- Features: Luxury Vinyl Plank
- Level: Main
- Area: 117 Square Feet
- Dimensions: 13x09
Bedroom 3
- Features: Luxury Vinyl Plank
- Level: Main
- Area: 90 Square Feet
- Dimensions: 10x09
Dining room
- Features: Luxury Vinyl Plank
- Level: Main
- Area: 156 Square Feet
- Dimensions: 13x12
Kitchen
- Features: Luxury Vinyl Plank
- Level: Main
- Area: 169 Square Feet
- Dimensions: 13x13
Living room
- Features: Luxury Vinyl Plank
- Level: Main
- Area: 195 Square Feet
- Dimensions: 15x13
Heating
- Forced Air
Cooling
- Central Air
Appliances
- Included: Dryer, Electric Water Heater, MicroHood, Microwave, Gas Oven, Refrigerator, Washer
- Laundry: Connections All
Features
- Has basement: No
Interior area
- Total structure area: 1,120
- Total interior livable area: 1,120 sqft
Property
Parking
- Total spaces: 3
- Parking features: Detached, Concrete
- Garage spaces: 3
Features
- Levels: One
- Stories: 1
- Patio & porch: Patio
- Fencing: Fenced,Full,Gate
Lot
- Size: 0.31 Acres
Details
- Parcel number: 039617210002100005
- Horse amenities: None
Construction
Type & style
- Home type: SingleFamily
- Architectural style: Ranch
- Property subtype: Residential, Single Family Residence
Materials
- Aluminum Siding, Wood Siding
- Foundation: Block
Condition
- New construction: No
- Year built: 1952
Utilities & green energy
- Water: Public
Community & HOA
Community
- Subdivision: Everroad Park
HOA
- Has HOA: No
Location
- Region: Columbus
Financial & listing details
- Price per square foot: $223/sqft
- Tax assessed value: $135,300
- Annual tax amount: $3,026
- Date on market: 7/3/2026
- Cumulative days on market: 65 days
Estimated market value
Not available
Estimated sales range
Not available
Not available
Price history
| Date | Event | Price |
|---|---|---|
| 10/7/2026 | Listed for sale | $249,900$223/sqft |
Source:  MIBOR as distributed by MLS GRID #22111195 Report a problem MIBOR as distributed by MLS GRID #22111195 Report a problem | ||
| 9/4/2026 | Pending sale | $249,900$223/sqft |
Source: MIBOR as distributed by MLS GRID #22111195 Report a problem | ||
| 8/10/2026 | Price change | $249,900-2.4%$223/sqft |
Source: MIBOR as distributed by MLS GRID #22111195 Report a problem | ||
| 7/3/2026 | Listed for sale | $256,000-8.6%$229/sqft |
Source: MIBOR as distributed by MLS GRID #22111195 Report a problem | ||
| 6/26/2026 | Listing removed | -- |
Source: Owner Report a problem | ||
| 4/29/2026 | Listed for sale | $280,000+86.4%$250/sqft |
Source: Owner Report a problem | ||
| 3/4/2025 | Sold | $150,201+36.7%$134/sqft |
Source: Public Record Report a problem | ||
| 4/5/2017 | Sold | $109,900$98/sqft |
Source: MIBOR as distributed by MLS GRID #21444356 Report a problem | ||
| 3/16/2017 | Pending sale | $109,900$98/sqft |
Source: Berkshire Hathaway Home #21444356 Report a problem | ||
| 3/15/2017 | Listed for sale | $109,900$98/sqft |
Source: Berkshire Hathaway Home #21444356 Report a problem | ||
| 2/15/2017 | Pending sale | $109,900$98/sqft |
Source: Berkshire Hathaway Home #21444356 Report a problem | ||
| 9/21/2016 | Listed for sale | $109,900$98/sqft |
Source: Berkshire Hathaway Home #21444356 Report a problem | ||
Public tax history
| Year | Property taxes | Tax assessment |
|---|---|---|
| 2025 | $2,919 +108.9% | $135,300 +4.2% |
| 2024 | $1,397 +23.8% | $129,800 +0.9% |
| 2023 | $1,129 +20.6% | $128,600 +17.2% |
| 2022 | $936 +9.1% | $109,700 +12.4% |
| 2021 | $858 +10.5% | $97,600 +6.3% |
| 2020 | $776 +7.1% | $91,800 +2% |
| 2019 | $724 +64% | $90,000 +3.2% |
| 2018 | $442 +2.2% | $87,200 +3.8% |
| 2017 | $432 -0.4% | $84,000 +1.2% |
| 2016 | $434 +1.8% | $83,000 +4.7% |
| 2014 | $427 | $79,300 |
| 2013 | $427 +2.1% | $79,300 +1% |
| 2012 | $418 -3.7% | $78,500 -8% |
| 2011 | $434 +2.4% | $85,300 |
| 2010 | $424 +4.2% | $85,300 |
| 2009 | $407 -1.3% | $85,300 +7.3% |
| 2007 | $412 | $79,500 +1.5% |
| 2006 | -- | $78,300 -1.6% |
| 2005 | -- | $79,600 |
Find assessor info on the county website
Monthly payment
Est. payment
Payment breakdown
Explore the cost of this home by adjusting the details. Changes won't be saved.Climate risks
Neighborhood: 47203
Nearby schools
Schools provided by the listing agent
- Elementary: W D Richards Elementary School
- Middle: Central Middle School
- High: Columbus East High School
Source: MIBOR as distributed by MLS GRID. This data may not be complete. We recommend contacting the local school district to confirm school assignments for this home.

Similar homes
- $254,9003 bd1 ba1.5k sqft3045 31st St, Columbus, IN 47203Active
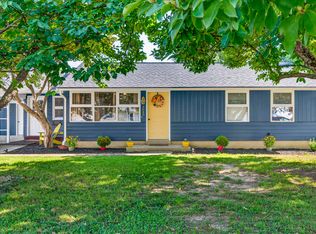 MLS ID #22123137, Daniel Smith, F.C. Tucker Real Estate Experts. MIBOR as distributed by MLS GRID
 - $267,0003 bd2 ba1.3k sqft2815 Yellowwood Ct, Columbus, IN 47203Active
 MLS ID #22128790, Erin Haynes, F.C. Tucker Company. MIBOR as distributed by MLS GRID
 - $285,0003 bd2 ba1.6k sqft3142 Fairlawn Dr, Columbus, IN 47203Active
 MLS ID #22108679, Nicholas Rosenberg, RE/MAX Real Estate Prof. MIBOR as distributed by MLS GRID
 - $244,9003 bd2 ba1.1k sqft6002 Kennesaw Trl, Columbus, IN 47203Active
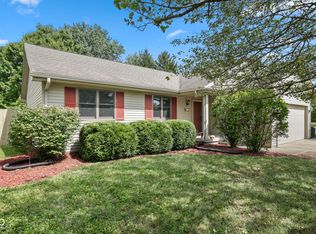 MLS ID #22125078, Chase Simpson, F.C. Tucker Real Estate Experts. MIBOR as distributed by MLS GRID
 - $195,0003 bd1 ba1.1k sqft2706 Streamside Dr, Columbus, IN 47203For Sale
 MLS ID #844398, Keri Hir, Keri Hir. NIRA as distributed by MLS GRID
