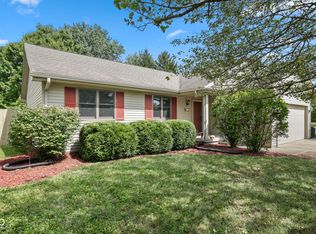
Don't miss this beautifully maintained 1952 3 bedroom mid-century ranch at 3045 31st Street in Columbus! Priced to sell and filled with character, this move in ready home combines classic single level living with fresh, thoughtful updates. The home makes a memorable first impression with its freshly painted blue exterior, cheerful front door, covered carport and entry, mature shade trees, and inviting curb appeal. Inside, recently painted rooms feel bright and welcoming, with large windows bringing abundant natural light into the comfortable living spaces. The completely renovated kitchen is a true highlight, featuring premium white cabinetry, warm butcher block style countertops, a distinctive mosaic backsplash, generous storage, and modern black hardware and fixtures. Its crisp finishes and efficient layout make the space both attractive and practical. Homes with this much charm, condition, and value do not come along often. Schedule your showing quickly!
Active
Price cut: $5K (9/10)
$254,900
3045 31st St, Columbus, IN 47203
3beds
1,576sqft
Residential, Single Family Residence
Built in 1952
0.31 Acres Lot
$-- Zestimate®
$162/sqft
$-- HOA
What's special
Premium white cabinetryFreshly painted blue exteriorInviting curb appealGenerous storageComfortable living spacesDistinctive mosaic backsplashMature shade trees
- 41 days
- 468
- 32
Likely to sell faster than
Zillow last checked:
Listing updated:
Listed by:
Daniel Smith daniel.smith@talktotucker.com,
F.C. Tucker Real Estate Experts
Source: MIBOR as distributed by MLS GRID,MLS#: 22123137
Facts & features
Interior
Bedrooms & bathrooms
- Bedrooms: 3
- Bathrooms: 1
- Full bathrooms: 1
- Main level bathrooms: 1
- Main level bedrooms: 3
Primary bedroom
- Level: Main
- Area: 120 Square Feet
- Dimensions: 12x10
Bedroom 2
- Level: Main
- Area: 90 Square Feet
- Dimensions: 10x09
Bedroom 3
- Level: Main
- Area: 99 Square Feet
- Dimensions: 11x09
Dining room
- Level: Main
- Area: 117 Square Feet
- Dimensions: 13x09
Kitchen
- Level: Main
- Area: 135 Square Feet
- Dimensions: 15x09
Laundry
- Level: Main
- Area: 231 Square Feet
- Dimensions: 21x11
Living room
- Level: Main
- Area: 195 Square Feet
- Dimensions: 15x13
Heating
- Forced Air, Natural Gas
Cooling
- Central Air
Appliances
- Included: Dishwasher, Microwave, Electric Oven, Refrigerator, Water Softener Owned
- Laundry: Main Level
Features
- Attic Pull Down Stairs, High Speed Internet
- Windows: Wood Work Painted
- Has basement: No
- Attic: Pull Down Stairs
Interior area
- Total structure area: 1,576
- Total interior livable area: 1,576 sqft
Property
Parking
- Parking features: Carport, Converted Garage, Asphalt
- Has carport: Yes
Features
- Levels: One
- Stories: 1
- Patio & porch: Porch
- Fencing: Fenced,Chain Link,Fence Complete,Full
Lot
- Size: 0.31 Acres
- Features: Mature Trees
Details
- Additional structures: Storage
- Parcel number: 039617210002000005
- Horse amenities: None
Construction
Type & style
- Home type: SingleFamily
- Architectural style: Ranch
- Property subtype: Residential, Single Family Residence
Materials
- Wood Siding
- Foundation: Slab
Condition
- Updated/Remodeled
- New construction: No
- Year built: 1952
Utilities & green energy
- Electric: 200+ Amp Service
- Water: Public
Community & HOA
Community
- Subdivision: Everroad Park
HOA
- Has HOA: No
Location
- Region: Columbus
Financial & listing details
- Price per square foot: $162/sqft
- Tax assessed value: $173,200
- Annual tax amount: $1,370
- Date on market: 8/28/2026
- Cumulative days on market: 36 days
Estimated market value
Not available
Estimated sales range
Not available
Not available
Price history
| Date | Event | Price |
|---|---|---|
| 9/10/2026 | Price change | $254,900-1.9%$162/sqft |
Source:  MIBOR as distributed by MLS GRID #22123137 Report a problem MIBOR as distributed by MLS GRID #22123137 Report a problem | ||
| 9/2/2026 | Price change | $259,900-3.7%$165/sqft |
Source: MIBOR as distributed by MLS GRID #22123137 Report a problem | ||
| 8/28/2026 | Listed for sale | $269,900+20%$171/sqft |
Source: MIBOR as distributed by MLS GRID #22123137 Report a problem | ||
| 12/11/2024 | Pending sale | $225,000$143/sqft |
Source: MIBOR as distributed by MLS GRID #22013808 Report a problem | ||
| 12/6/2024 | Listed for sale | $225,000-2.2%$143/sqft |
Source: MIBOR as distributed by MLS GRID #22013808 Report a problem | ||
| 1/10/2024 | Sold | $230,000+61.4%$146/sqft |
Source: MIBOR as distributed by MLS GRID #22013808 Report a problem | ||
| 10/22/2020 | Sold | $142,500+1.9%$90/sqft |
Source: MIBOR as distributed by MLS GRID #21740193 Report a problem | ||
| 9/21/2020 | Pending sale | $139,900$89/sqft |
Source: Berkshire Hathaway Home #21740193 Report a problem | ||
| 9/21/2020 | Listed for sale | $139,900$89/sqft |
Source: Berkshire Hathaway Home #21740193 Report a problem | ||
Public tax history
| Year | Property taxes | Tax assessment |
|---|---|---|
| 2025 | $1,370 +2.4% | $173,200 +29.1% |
| 2024 | $1,338 +29% | $134,200 +0.9% |
| 2023 | $1,037 -15.6% | $133,000 +20% |
| 2022 | $1,229 | $110,800 -8% |
| 2021 | -- | $120,400 +41.3% |
| 2020 | -- | $85,200 +2.8% |
| 2019 | -- | $82,900 +3.6% |
| 2018 | -- | $80,000 +4.3% |
| 2017 | -- | $76,700 +0.5% |
| 2016 | -- | $76,300 +4.7% |
| 2014 | -- | $72,900 +1.1% |
| 2013 | -- | $72,100 -2.6% |
| 2012 | -- | $74,000 -6.4% |
| 2011 | -- | $79,100 |
| 2010 | -- | $79,100 |
| 2009 | -- | $79,100 +7.2% |
| 2007 | -- | $73,800 +1.5% |
| 2006 | -- | $72,700 -7.4% |
| 2005 | -- | $78,500 |
Find assessor info on the county website
Monthly payment
Est. payment
Payment breakdown
Explore the cost of this home by adjusting the details. Changes won't be saved.Climate risks
Neighborhood: 47203

Similar homes
- $267,0003 bd2 ba1.3k sqft2815 Yellowwood Ct, Columbus, IN 47203Active
 MLS ID #22128790, Erin Haynes, F.C. Tucker Company. MIBOR as distributed by MLS GRID
 - $249,9003 bd1 ba1.1k sqft3117 31st St, Columbus, IN 47203Active
 MLS ID #22111195, Corina Jones, Your Home Team. MIBOR as distributed by MLS GRID
 - $269,9003 bd2 ba2.2k sqft3650 N Marr Rd, Columbus, IN 47203Active
 MLS ID #22109619, Sterling Minor, RE/MAX Team. MIBOR as distributed by MLS GRID
 - $244,9003 bd2 ba1.1k sqft6002 Kennesaw Trl, Columbus, IN 47203Active
 MLS ID #22125078, Chase Simpson, F.C. Tucker Real Estate Experts. MIBOR as distributed by MLS GRID
 - $195,0003 bd1 ba1.1k sqft2706 Streamside Dr, Columbus, IN 47203For Sale
 MLS ID #844398, Keri Hir, Keri Hir. NIRA as distributed by MLS GRID
