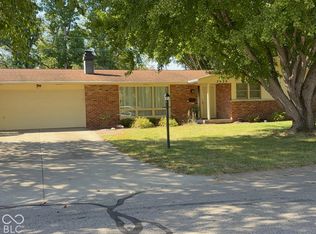
Spacious and Sunny: This home in Richards school district has room for everyone with 2 living spaces, 4 large bedrooms plus an office, and 2.5 bathrooms. New in the last 5 years: High-efficiency gas furnace and central air, water heater, Corian counters in the kitchen, LVP flooring in several rooms, and all new windows with custom blinds. The kitchen and both full bathrooms have also been nicely updated recently. One bathroom has a tub; one has a walk-in shower. Almost every room has at least 2 large windows. The huge backyard is private and completely fenced and includes an 8x19 patio. The attached 2-car garage is 27' deep and offers space for parking and storage. Additional features include hardwood floors, a brick fireplace, and a .3 acre lot with mature trees and low-maintenance landscaping. This is a convenient location in a desirable neighborhood with terrific indoor and outdoor space!
Active
$309,900
2810 Jordan Dr, Columbus, IN 47203
4beds
2,007sqft
Residential, Single Family Residence
Built in 1967
0.3 Acres Lot
$-- Zestimate®
$154/sqft
$-- HOA
What's special
Brick fireplaceCentral airHigh-efficiency gas furnaceLow-maintenance landscapingMature treesHuge backyardHardwood floors
- 6 days
- 596
- 31
Zillow last checked:
Listing updated:
Listed by:
Sarah Sanders sanderss1621@gmail.com,
1 Percent Lists Indiana Real Estate
Source: MIBOR as distributed by MLS GRID,MLS#: 22130209
Facts & features
Interior
Bedrooms & bathrooms
- Bedrooms: 4
- Bathrooms: 3
- Full bathrooms: 2
- 1/2 bathrooms: 1
Primary bedroom
- Level: Upper
- Area: 143 Square Feet
- Dimensions: 11x13
Bedroom 2
- Level: Upper
- Area: 143 Square Feet
- Dimensions: 11x13
Bedroom 3
- Level: Upper
- Area: 90 Square Feet
- Dimensions: 09x10
Bedroom 4
- Level: Basement
- Area: 110 Square Feet
- Dimensions: 10x11
Dining room
- Level: Main
- Area: 100 Square Feet
- Dimensions: 10x10
Family room
- Level: Basement
- Area: 132 Square Feet
- Dimensions: 12x11
Kitchen
- Level: Main
- Area: 154 Square Feet
- Dimensions: 11x14
Living room
- Level: Main
- Area: 192 Square Feet
- Dimensions: 12x16
Office
- Level: Basement
- Area: 121 Square Feet
- Dimensions: 11x11
Heating
- Forced Air
Cooling
- Central Air
Appliances
- Included: Dishwasher, Gas Water Heater, Electric Oven, Refrigerator
Features
- Attic Access, Attic Pull Down Stairs, High Speed Internet
- Basement: Finished
- Attic: Access Only,Pull Down Stairs
- Number of fireplaces: 1
- Fireplace features: Wood Burning
Interior area
- Total structure area: 2,007
- Total interior livable area: 2,007 sqft
- Finished area below ground: 648
Property
Parking
- Total spaces: 2
- Parking features: Attached
- Attached garage spaces: 2
- Details: Garage Parking Other(Finished Garage)
Features
- Levels: Two
- Stories: 2
- Patio & porch: Patio
- Fencing: Fenced,Full
Lot
- Size: 0.3 Acres
- Features: Sidewalks, Mature Trees
Details
- Additional structures: Storage
- Parcel number: 039617140001900005
- Horse amenities: None
Construction
Type & style
- Home type: SingleFamily
- Architectural style: Traditional
- Property subtype: Residential, Single Family Residence
Materials
- Vinyl With Brick
- Foundation: Block
Condition
- New construction: No
- Year built: 1967
Utilities & green energy
- Water: Public
Community & HOA
Community
- Subdivision: Crump Estates
HOA
- Has HOA: No
Location
- Region: Columbus
Financial & listing details
- Price per square foot: $154/sqft
- Tax assessed value: $243,500
- Annual tax amount: $2,486
- Date on market: 10/9/2026
- Cumulative days on market: 8 days
Estimated market value
Not available
Estimated sales range
Not available
Not available
Price history
| Date | Event | Price |
|---|---|---|
| 10/9/2026 | Listed for sale | $309,900+91.3%$154/sqft |
Source:  MIBOR as distributed by MLS GRID #22130209 Report a problem MIBOR as distributed by MLS GRID #22130209 Report a problem | ||
| 8/16/2016 | Sold | $162,000-1.8%$81/sqft |
Source: MIBOR as distributed by MLS GRID #21429689 Report a problem | ||
| 7/18/2016 | Pending sale | $164,900$82/sqft |
Source: RE/MAX REAL ESTATE PROFESSIONALS (COLUMBUS) #21429689 Report a problem | ||
| 7/12/2016 | Listed for sale | $164,900+37.4%$82/sqft |
Source: RE/MAX Real Estate Prof #21429689 Report a problem | ||
| 10/7/2010 | Sold | $120,000-7.6%$60/sqft |
Source: MIBOR as distributed by MLS GRID #21014468 Report a problem | ||
| 7/3/2010 | Price change | $129,900-3.7%$65/sqft |
Source: RE/MAX Real Estate Professionals #21014468 Report a problem | ||
| 7/2/2010 | Price change | $134,900+3.8%$67/sqft |
Source: RE/MAX Real Estate Professionals #21014468 Report a problem | ||
| 6/30/2010 | Price change | $129,900-3.7%$65/sqft |
Source: RE/MAX Real Estate Professionals #21014468 Report a problem | ||
| 3/20/2010 | Listed for sale | $134,900$67/sqft |
Source: RE/MAX Real Estate Professionals #475 Report a problem | ||
Public tax history
| Year | Property taxes | Tax assessment |
|---|---|---|
| 2025 | $2,703 +0.2% | $243,500 +1.3% |
| 2024 | $2,697 +9.2% | $240,400 +0.8% |
| 2023 | $2,469 +34.1% | $238,400 +9.5% |
| 2022 | $1,842 +8.5% | $217,700 +33.7% |
| 2021 | $1,697 +9.8% | $162,800 +8% |
| 2020 | $1,546 +8.5% | $150,800 +3.4% |
| 2019 | $1,425 -53.4% | $145,900 +7.4% |
| 2018 | $3,057 +106.3% | $135,900 -3.3% |
| 2017 | $1,482 +2.1% | $140,600 |
| 2016 | $1,452 +1.1% | $140,600 +3.5% |
| 2014 | $1,436 | $135,800 |
| 2013 | $1,436 -5.4% | $135,800 -2.4% |
| 2012 | $1,517 +8.5% | $139,100 +4.6% |
| 2011 | $1,398 +47.1% | $133,000 |
| 2010 | $950 +2% | $133,000 |
| 2009 | $931 +4.4% | $133,000 +2.3% |
| 2007 | $892 | $130,000 +0.8% |
| 2006 | -- | $129,000 +1.1% |
| 2005 | -- | $127,600 |
Find assessor info on the county website
Monthly payment
Est. payment
Payment breakdown
Explore the cost of this home by adjusting the details. Changes won't be saved.Climate risks
Neighborhood: 47203
Nearby schools
Schools provided by the listing agent
- Elementary: W D Richards Elementary School
Source: MIBOR as distributed by MLS GRID. This data may not be complete. We recommend contacting the local school district to confirm school assignments for this home.

Similar homes
- $295,0003 bd2 ba3k sqft2820 Jordan Dr, Columbus, IN 47203Active
 MLS ID #22130816, Bev Denney, RE/MAX Real Estate Prof. MIBOR as distributed by MLS GRID
 - $335,0004 bd3 ba2.2k sqft3520 Autumn Ct, Columbus, IN 47203Active
 MLS ID #22129106, Shaloo Munjaal, Berkshire Hathaway Home. MIBOR as distributed by MLS GRID
 - $299,9003 bd2 ba1.2k sqft3119 Griffa Ave, Columbus, IN 47203For Sale By Owner

- $295,0003 bd3 ba2.5k sqft3445 Brent Cross, Columbus, IN 47203Active
 MLS ID #22129649, DJ Butcher, F.C. Tucker Real Estate Experts. MIBOR as distributed by MLS GRID
 - $344,0004 bd3 ba2.1k sqft4140 Kennedy Dr, Columbus, IN 47203For Sale
 MLS ID #845453, Keri Hir, Keri Hir. NIRA as distributed by MLS GRID
 - $284,0004 bd3 ba2k sqft2943 Prairie Stream Way, Columbus, IN 47203For SaleMLS ID #844725, Keri Hir, Keri Hir. NIRA as distributed by MLS GRID
