Discover a meticulously revitalized single-family residence, sitting on nearly half an acre lot in Columbus, IN. This property has undergone a comprehensive remodeling, featuring fully updated interiors and a refreshed exterior, presenting a truly modern living experience. The heart of this home is its new kitchen and open-concept the living room. Picture window, stainless steel appliances and a central island, give this house a touch of class and unique finish. Leading outside is a private patio overlooking a large backyard and an inviting balcony and covered patio. The bathrooms have been thoughtfully updated, with one offering the convenience of a walk-in shower. This split-level residence, spanning three stories, provides a distinct sense of separation and privacy across its four bedrooms and two full bathrooms. Additional features include an attached garage which has been insulated and finished with an epoxy floor and led lighting for additional space. This house has been revitalized to add a modern touch and for the person looking for some extra pizzazz!
Active
$329,900
3385 Virginia St, Columbus, IN 47203
4beds
1,475sqft
Residential, Single Family Residence
Built in 1966
0.44 Acres Lot
$324,100 Zestimate®
$224/sqft
$-- HOA
What's special
Refreshed exteriorFour bedroomsPicture windowPrivate patioCovered patioInviting balconyLarge backyard
- 20 days
- 1,200
- 83
Zillow last checked:
Listing updated:
Listed by:
David Smith david@davidsmithproperties.com,
Hoosier Brokers, Inc
Source: MIBOR as distributed by MLS GRID,MLS#: 22128124
Facts & features
Interior
Bedrooms & bathrooms
- Bedrooms: 4
- Bathrooms: 2
- Full bathrooms: 2
Primary bedroom
- Level: Basement
- Area: 225 Square Feet
- Dimensions: 15x15
Bedroom 2
- Level: Upper
- Area: 144 Square Feet
- Dimensions: 12x12
Bedroom 3
- Level: Upper
- Area: 144 Square Feet
- Dimensions: 12x12
Bedroom 4
- Level: Upper
- Area: 121 Square Feet
- Dimensions: 11x11
Kitchen
- Level: Main
- Area: 475 Square Feet
- Dimensions: 19x25
Living room
- Level: Basement
- Area: 144 Square Feet
- Dimensions: 12x12
Heating
- Forced Air, Natural Gas
Cooling
- Central Air
Appliances
- Included: Dishwasher, Dryer, Disposal, Microwave, Gas Oven, Refrigerator, Washer
- Laundry: Main Level, Sink
Features
- Kitchen Island, High Speed Internet, Smart Thermostat
- Basement: Finished,Walk-Out Access,Exterior Entry
Interior area
- Total structure area: 1,475
- Total interior livable area: 1,475 sqft
- Finished area below ground: 500
Property
Parking
- Total spaces: 1
- Parking features: Attached, Garage Door Opener, Detached
- Attached garage spaces: 1
Features
- Levels: Tri-Level
- Patio & porch: Covered, Deck, Patio, Porch
- Exterior features: Balcony
- Has view: Yes
- View description: Creek/Stream
- Has water view: Yes
- Water view: Creek/Stream
Lot
- Size: 0.44 Acres
Details
- Parcel number: 039609410004000005
- Horse amenities: None
Construction
Type & style
- Home type: SingleFamily
- Architectural style: Mid-Century Modern
- Property subtype: Residential, Single Family Residence
Materials
- Brick, Cedar, Other, Stucco
- Foundation: Block
Condition
- Updated/Remodeled
- New construction: No
- Year built: 1966
Utilities & green energy
- Water: Private
- Utilities for property: Electricity Connected, Sewer Connected, See Remarks
Community & HOA
Community
- Features: Low Maintenance Lifestyle
- Security: Smoke Detector(s), Carbon Monoxide Detector(s)
- Subdivision: Eastridge Manor
HOA
- Has HOA: No
Location
- Region: Columbus
Financial & listing details
- Price per square foot: $224/sqft
- Tax assessed value: $43,900
- Annual tax amount: $986
- Date on market: 9/25/2026
- Cumulative days on market: 22 days
- Electric utility on property: Yes
Estimated market value
$324,100
$308,000 - $340,000
$1,707/mo
Price history
| Date | Event | Price |
|---|---|---|
| 9/25/2026 | Listed for sale | $329,900+163.7%$224/sqft |
Source:  MIBOR as distributed by MLS GRID #22128124 Report a problem MIBOR as distributed by MLS GRID #22128124 Report a problem | ||
| 8/18/2023 | Sold | $125,101$85/sqft |
Source: Public Record Report a problem | ||
Public tax history
| Year | Property taxes | Tax assessment |
|---|---|---|
| 2025 | $996 -75.2% | $43,900 -0.9% |
| 2024 | $4,014 +9.3% | $44,300 -74.9% |
| 2023 | $3,671 +24.3% | $176,500 +9% |
| 2022 | $2,953 +5.5% | $161,900 +25.5% |
| 2021 | $2,799 +319.3% | $129,000 +5.4% |
| 2020 | $668 -1.5% | $122,400 +7.1% |
| 2019 | $678 +5.3% | $114,300 +4.9% |
| 2018 | $643 -31.7% | $109,000 +2.3% |
| 2017 | $942 +33.9% | $106,600 +4.8% |
| 2016 | $703 +2.9% | $101,700 -2.6% |
| 2014 | $684 | $104,400 |
| 2013 | $684 +10.1% | $104,400 +4.3% |
| 2012 | $621 -15.4% | $100,100 -6.5% |
| 2011 | $735 +2.6% | $107,100 |
| 2010 | $716 +8.9% | $107,100 +5.4% |
| 2009 | $657 +57.3% | $101,600 +6.2% |
| 2007 | $418 | $95,700 +4.6% |
| 2006 | -- | $91,500 +3.7% |
| 2005 | -- | $88,200 |
Find assessor info on the county website
Monthly payment
Est. payment
Payment breakdown
Explore the cost of this home by adjusting the details. Changes won't be saved.Climate risks
Neighborhood: 47203
Similar homes
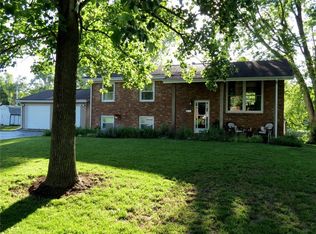
- $299,9003 bd2 ba1.2k sqft3119 Griffa Ave, Columbus, IN 47203For Sale By Owner

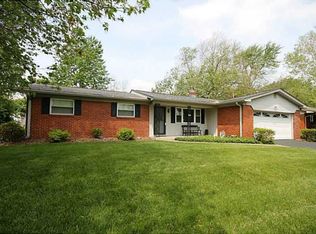
- $309,9004 bd3 ba2k sqft2810 Jordan Dr, Columbus, IN 47203Active
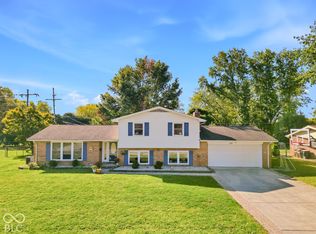 MLS ID #22130209, Sarah Sanders, 1 Percent Lists Indiana Real Estate. MIBOR as distributed by MLS GRID
 - $349,9004 bd2 ba1.9k sqft4105 N Talley Rd, Columbus, IN 47203Active
 MLS ID #22118175, Natalie Adkins, RE/MAX Real Estate Prof. MIBOR as distributed by MLS GRID
 - $344,0004 bd3 ba2.1k sqft4140 Kennedy Dr, Columbus, IN 47203For Sale
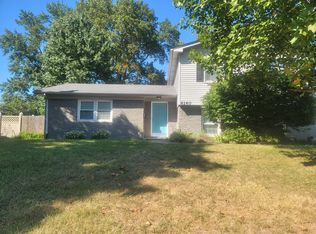
 MLS ID #845453, Keri Hir, Keri Hir. NIRA as distributed by MLS GRID
 - $284,0004 bd3 ba2k sqft2943 Prairie Stream Way, Columbus, IN 47203For SaleMLS ID #844725, Keri Hir, Keri Hir. NIRA as distributed by MLS GRID
