Welcome to this charming 4-bedroom, 2.5-bath home! It is tucked away on a quiet cul-de-sac, offering a peaceful setting with minimal traffic and a spacious yard surrounded by mature trees-perfect for relaxing, entertaining, gardening, and enjoying time outdoors. Inside, abundant natural light fills the inviting living spaces. The main level features a welcoming living room, family room with a log fireplace, dining room, spacious kitchen and a versatile laundry room that can also serve as a craft or hobby room. Recent updates include new LVP flooring throughout the main level, beautifully refinished hardwood floors upstairs, fresh interior paint, and new hardware throughout. With its comfortable layout, generous outdoor space, and peaceful cul-de-sac setting, this home is ready for its next owners!
Active
Price cut: $9.5K (10/15)
$335,000
3520 Autumn Ct, Columbus, IN 47203
4beds
2,202sqft
Residential, Single Family Residence
Built in 1967
10,018 Square Feet Lot
$-- Zestimate®
$152/sqft
$-- HOA
What's special
Peaceful cul-de-sac settingDining roomGenerous outdoor spaceQuiet cul-de-sacSpacious kitchenFresh interior paintNew hardware throughout
- 40 days
- 367
- 12
Zillow last checked:
Listing updated:
Listed by:
Shaloo Munjaal shaloomunjaal@gmail.com,
Berkshire Hathaway Home
Source: MIBOR as distributed by MLS GRID,MLS#: 22129106
Facts & features
Interior
Bedrooms & bathrooms
- Bedrooms: 4
- Bathrooms: 3
- Full bathrooms: 2
- 1/2 bathrooms: 1
- Main level bathrooms: 1
Primary bedroom
- Level: Upper
- Area: 238 Square Feet
- Dimensions: 17x14
Bedroom 2
- Level: Upper
- Area: 170 Square Feet
- Dimensions: 17x10
Bedroom 3
- Level: Upper
- Area: 132 Square Feet
- Dimensions: 12x11
Bedroom 4
- Level: Upper
- Area: 132 Square Feet
- Dimensions: 12x11
Dining room
- Level: Main
- Area: 132 Square Feet
- Dimensions: 12x11
Family room
- Level: Main
- Area: 216 Square Feet
- Dimensions: 18x12
Kitchen
- Level: Main
- Area: 156 Square Feet
- Dimensions: 13x12
Laundry
- Level: Main
- Area: 120 Square Feet
- Dimensions: 12x10
Living room
- Level: Main
- Area: 216 Square Feet
- Dimensions: 18x12
Heating
- Forced Air, Natural Gas
Cooling
- Central Air
Appliances
- Included: Dishwasher, Dryer, Disposal, Gas Water Heater, Electric Oven, Refrigerator, Washer, Water Softener Owned
- Laundry: Main Level
Features
- Entrance Foyer, High Speed Internet
- Windows: Wood Work Painted
- Has basement: No
- Number of fireplaces: 1
- Fireplace features: Family Room, Masonry, Wood Burning
Interior area
- Total structure area: 2,202
- Total interior livable area: 2,202 sqft
Property
Parking
- Total spaces: 2
- Parking features: Attached
- Attached garage spaces: 2
Features
- Levels: Two
- Stories: 2
- Patio & porch: Patio
- Fencing: Fenced,Full
Lot
- Size: 10,018 Square Feet
- Features: Cul-De-Sac, Mature Trees
Details
- Additional structures: Storage
- Parcel number: 039617420003300005
- Horse amenities: None
Construction
Type & style
- Home type: SingleFamily
- Architectural style: Craftsman
- Property subtype: Residential, Single Family Residence
Materials
- Brick, Vinyl Siding
- Foundation: Block
Condition
- Updated/Remodeled
- New construction: No
- Year built: 1967
Utilities & green energy
- Water: Public
Community & HOA
Community
- Subdivision: Hiker Trace
HOA
- Has HOA: No
Location
- Region: Columbus
Financial & listing details
- Price per square foot: $152/sqft
- Tax assessed value: $250,400
- Annual tax amount: $5,600
- Date on market: 10/2/2026
- Cumulative days on market: 42 days
Estimated market value
Not available
Estimated sales range
Not available
Not available
Price history
| Date | Event | Price |
|---|---|---|
| 10/15/2026 | Price change | $335,000-2.8%$152/sqft |
Source:  MIBOR as distributed by MLS GRID #22129106 Report a problem | ||
| 10/2/2026 | Listed for sale | $344,500+91.4%$156/sqft |
Source: MIBOR as distributed by MLS GRID #22129106 Report a problem | ||
| 10/5/2024 | Listing removed | $2,100$1/sqft |
Source: Zillow Rentals Report a problem | ||
| 8/15/2024 | Price change | $2,100-6.7%$1/sqft |
Source: Zillow Rentals Report a problem | ||
| 8/5/2024 | Listed for rent | $2,250+7.1%$1/sqft |
Source: Zillow Rentals Report a problem | ||
| 12/27/2023 | Listing removed | -- |
Source: Zillow Rentals Report a problem | ||
| 12/4/2023 | Listed for rent | $2,100$1/sqft |
Source: Zillow Rentals Report a problem | ||
| 3/19/2023 | Listing removed | -- |
Source: Zillow Rentals Report a problem | ||
| 2/5/2023 | Listed for rent | $2,100$1/sqft |
Source: Zillow Rentals Report a problem | ||
| 6/17/2015 | Sold | $180,000-5.2%$82/sqft |
Source: MIBOR as distributed by MLS GRID #21338638 Report a problem | ||
| 5/16/2015 | Pending sale | $189,900$86/sqft |
Source: CENTURY 21 Breeden Realtors #21500358 Report a problem | ||
| 3/4/2015 | Listed for sale | $189,900+5.8%$86/sqft |
Source: CENTURY 21 Breeden Realtors #21338638 Report a problem | ||
| 10/28/2013 | Sold | $179,500-0.2%$82/sqft |
Source: Public Record Report a problem | ||
| 9/19/2013 | Pending sale | $179,900$82/sqft |
Source: CENTURY 21 Breeden Realtors #21300990 Report a problem | ||
| 9/11/2013 | Price change | $179,900-2.7%$82/sqft |
Source: CENTURY 21 Breeden Realtors #21300990 Report a problem | ||
| 7/11/2013 | Price change | $184,900-2.6%$84/sqft |
Source: CENTURY 21 Breeden Realtors #21300990 Report a problem | ||
| 5/29/2013 | Listed for sale | $189,900+5.6%$86/sqft |
Source: CENTURY 21 Breeden Realtors #21234886 Report a problem | ||
| 5/25/2012 | Listing removed | $179,900$82/sqft |
Source: Coldwell Banker South Central Realty #21000937 Report a problem | ||
| 5/3/2012 | Listed for sale | $179,900+9%$82/sqft |
Source: Coldwell Banker South Central Realty #21000937 Report a problem | ||
| 5/4/2011 | Sold | $165,000-5.2%$75/sqft |
Source: MIBOR as distributed by MLS GRID #21100266 Report a problem | ||
| 1/7/2011 | Listed for sale | $174,000+2.4%$79/sqft |
Source: Coldwell Banker South Central Realty, Inc. #21100011 Report a problem | ||
| 12/4/2010 | Listing removed | $169,900$77/sqft |
Source: Coldwell Banker South Central Realty, Inc. #21000937 Report a problem | ||
| 10/23/2010 | Price change | $169,900-2.6%$77/sqft |
Source: Coldwell Banker South Central Realty, Inc. #21000937 Report a problem | ||
| 9/18/2010 | Price change | $174,500-1.4%$79/sqft |
Source: Coldwell Banker South Central Realty, Inc. #21000937 Report a problem | ||
| 8/21/2010 | Listed for sale | $176,900+28.2%$80/sqft |
Source: Coldwell Banker South Central Realty, Inc. #21000937 Report a problem | ||
| 5/30/2000 | Sold | $138,000$63/sqft |
Source: Public Record Report a problem | ||
Public tax history
| Year | Property taxes | Tax assessment |
|---|---|---|
| 2025 | $5,361 +3.4% | $250,400 +5% |
| 2024 | $5,185 +3.1% | $238,400 +4.4% |
| 2023 | $5,027 +14.8% | $228,300 +2.7% |
| 2022 | $4,381 +151.5% | $222,400 +15.8% |
| 2021 | $1,742 +6.2% | $192,100 +24.3% |
| 2020 | $1,641 +0.1% | $154,600 |
| 2019 | $1,639 -0.7% | $154,600 +3.8% |
| 2018 | $1,650 -1.3% | $148,900 -2.5% |
| 2017 | $1,672 +0.2% | $152,700 -0.5% |
| 2016 | $1,668 | $153,400 +1.7% |
| 2014 | $1,668 | $150,800 |
| 2013 | $1,668 +6.9% | $150,800 +6.3% |
| 2012 | $1,561 +0.8% | $141,800 |
| 2011 | $1,549 +3.7% | $141,800 +0.7% |
| 2010 | $1,494 +9.2% | $140,800 +4.1% |
| 2009 | $1,368 +74.2% | $135,300 +10.7% |
| 2007 | $785 | $122,200 -0.7% |
| 2006 | -- | $123,100 +8.3% |
| 2005 | -- | $113,700 |
Find assessor info on the county website
Monthly payment
Est. payment
Payment breakdown
Explore the cost of this home by adjusting the details. Changes won't be saved.Climate risks
Neighborhood: 47203


Similar homes
- $299,9004 bd3 ba2k sqft2810 Jordan Dr, Columbus, IN 47203Active
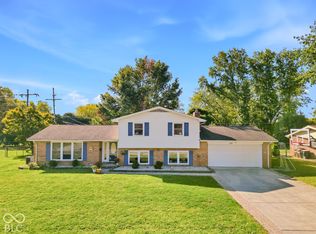 MLS ID #22130209, Sarah Sanders, 1 Percent Lists Indiana Real Estate. MIBOR as distributed by MLS GRID
- $329,9003 bd4 ba2.8k sqft1640 South Dr, Columbus, IN 47203Active
 MLS ID #22129765, Zane Wischmeier, eXp Realty LLC. MIBOR as distributed by MLS GRID
- $345,9004 bd2 ba2k sqft3802 Balsam Dr, Columbus, IN 47203For Sale
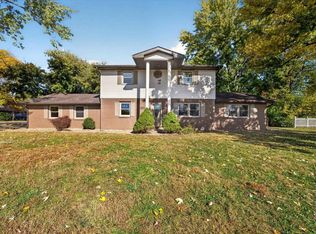 MLS ID #202644986, Isaac Redden, Century 21 Scheetz - Bloomington. IRMLS
- $305,0004 bd3 ba1.9k sqft3302 Beech Dr, Columbus, IN 47203Active
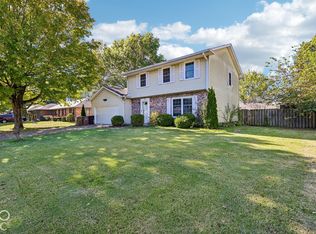 MLS ID #22133290, Anthony Halbisch, Trueblood Real Estate. MIBOR as distributed by MLS GRID
