Skip main navigation
Sold
  • $375,000

    3515 Autumn Ct, Columbus, IN 47203

    4beds
    3,731sqft
    Residential, Single Family Residence
    Built in 1969
    0.43 Acres Lot
    $362,700 Zestimate®
    $101/sqft
    $2,346 Estimated rent

    Home value

    $362,700

    $319,000 - $410,000

    $2,346/mo

    Zestimate® history
    Loading
    Loading...

    Owner options

    List your home for rent

    $2,346/mo

    Rent Zestimate®

    Find your next renter with Zillow Rental Manager. Plus, with online applications, you can quickly screen prospective tenants – for free.

    Learn more

    $2,346/mo

    Rent Zestimate®

    Refinance and save

    $2,275/mo

    Est. payment

    Refinancing to a lower rate could help reduce your monthly payments and save thousands over the life of the loan.

    See today's rates

    $2,275/mo

    Est. payment

    Explore your selling options

    Work with a Zillow partner agent

    Leverage their expertise and Zillow's premium Showcase listings to get your home seen by more buyers.

    Get started

    List with your own agent

    Get your home in front of millions of buyers by listing it on Zillow.

    Learn how to do it

    Sell it yourself

    Take full control of how buyers see your home on Zillow by listing For Sale by Owner (FSBO).

    List your home

    What's special

    Gas fireplaceLarge attached garageCozy family roomStone countertopsFresh paintStainless steel appliancesGorgeous painted cabinets
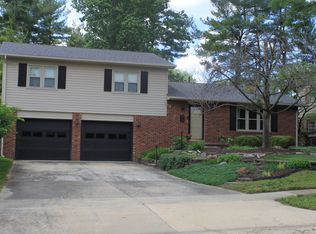
    Beautifully updated, spacious home in Sandy Hook! Enjoy the massive center island in your dream kitchen with stone countertops, gorgeous painted cabinets, and stainless steel appliances, including a gas range, open to the dining room and the cozy family room with a gas fireplace. Huge fenced back yard with newer playset and storage shed with electric. Fresh paint and trim in almost every room, newer LVP flooring, large attached garage, 4 bedrooms with 2.5 bathrooms. Fantastic neighborhood and a move-in ready home!

    Zillow last checked:

    Listing updated:

    Listing Provided by:

    Evelyn Hammon 812-447-9931,

    1 Percent Lists Indiana Real Estate

    Bought with:

    Laura McGurk

    Real Broker, LLC

    Source: MIBOR as distributed by MLS GRID,MLS#: 22028927MLS Logo

    Facts & features

    Interior

    Bedrooms & bathrooms
    • Bedrooms: 4
    • Bathrooms: 3
    • Full bathrooms: 2
    • 1/2 bathrooms: 1
    Primary bedroom
    • Features: Vinyl Plank
    • Level: Upper
    • Area: 180 Square Feet
    • Dimensions: 15x12
    Bedroom 2
    • Features: Vinyl Plank
    • Level: Upper
    • Area: 144 Square Feet
    • Dimensions: 12x12
    Bedroom 3
    • Features: Vinyl Plank
    • Level: Upper
    • Area: 144 Square Feet
    • Dimensions: 12x12
    Bedroom 4
    • Features: Vinyl Plank
    • Level: Basement
    • Area: 168 Square Feet
    • Dimensions: 14x12
    Breakfast room
    • Features: Vinyl Plank
    • Level: Main
    • Area: 140 Square Feet
    • Dimensions: 14x10
    Family room
    • Features: Vinyl Plank
    • Level: Basement
    • Area: 378 Square Feet
    • Dimensions: 27x14
    Kitchen
    • Features: Vinyl Plank
    • Level: Main
    • Area: 110 Square Feet
    • Dimensions: 11x10
    Heating
    • Forced Air, Natural Gas
    Appliances
    • Included: Dishwasher, Disposal, MicroHood, Microwave, Gas Oven, Refrigerator
    Features
    • Bookcases, Kitchen Island, Eat-in Kitchen
    • Basement: Finished Walls
    • Number of fireplaces: 1
    • Fireplace features: Gas Log
    Interior area
    • Total structure area: 3,731
    • Total interior livable area: 3,731 sqft
    • Finished area below ground: 754

    Property

    Parking
    • Total spaces: 2
    • Parking features: Attached
    • Attached garage spaces: 2
    • Details: Garage Parking Other(Keyless Entry)
    Features
    • Levels: Tri-Level
    • Patio & porch: Patio
    • Exterior features: Playground
    • Fencing: Fenced,Chain Link
    Lot
    • Size: 0.43 Acres
    • Features: Cul-De-Sac, Sidewalks, Mature Trees
    Details
    • Additional structures: Storage
    • Parcel number: 039617420003000005
    • Horse amenities: None

    Construction

    Type & style
    • Home type: SingleFamily
    • Architectural style: Multi Level,Traditional
    • Property subtype: Residential, Single Family Residence
    Materials
    • Vinyl With Brick
    • Foundation: Block
    Condition
    • New construction: No
    • Year built: 1969

    Utilities & green energy

    • Water: Municipal/City

    Community & neighborhood

    Location
    • Region: Columbus
    • Subdivision: Hiker Trace

    Price history

    DateEventPrice
    5/1/2025Sold$375,000-6%$101/sqft
    Source: MIBOR as distributed by MLS GRID #22028927 Report a problem
    4/1/2025Pending sale$399,000$107/sqft
    Source: MIBOR as distributed by MLS GRID #22028927 Report a problem
    3/25/2025Listed for sale$399,000$107/sqft
    Source: MIBOR as distributed by MLS GRID #22028927 Report a problem
    3/25/2025Listing removed$399,000$107/sqft
    Source: MIBOR as distributed by MLS GRID #22023506 Report a problem
    2/24/2025Listed for sale$399,000+141.8%$107/sqft
    Source: MIBOR as distributed by MLS GRID #22023506 Report a problem
    6/11/2008Sold$165,000+38.1%$44/sqft
    Source: MIBOR as distributed by MLS GRID #2822831 Report a problem
    2/17/1999Sold$119,500$32/sqft
    Source: Public Record Report a problem

    Public tax history

    YearProperty taxesTax assessment
    2025$2,831 +3.7%$264,700 +5.2%
    2024$2,730 +2%$251,500 +4.3%
    2023$2,675 +16.6%$241,200 +2.5%
    2022$2,294 +21.3%$235,300 +17.1%
    2021$1,891 +6.4%$201,000 +20.2%
    2020$1,777 -3.6%$167,200
    2019$1,844 +4.5%$167,200 +3.7%
    2018$1,765 -0.4%$161,300 -1%
    2017$1,772 +0.3%$163,000 +0.1%
    2016$1,766 -0.1%$162,900 +1.7%
    2014$1,768 $160,100
    2013$1,768 +6.6%$160,100 +6.1%
    2012$1,658 -9.8%$150,900 -10.1%
    2011$1,837 -0.9%$167,800
    2010$1,854 -44.8%$167,800 +7.6%
    2009$3,358 +245.7%$155,900 +11%
    2007$971 $140,500 -0.8%
    2006-- $141,600 +15.5%
    2005-- $122,600

    Find assessor info on the county website

    Neighborhood: 47203

    Nearby schools

    GreatSchools rating
    Schools provided by the listing agent
    • Elementary: L F Smith Elementary
    • Middle: Central Middle School
    • High: Columbus East High School

    Source: MIBOR as distributed by MLS GRID. This data may not be complete. We recommend contacting the local school district to confirm school assignments for this home.

    Get pre-qualified for a loan
    At Zillow Home Loans, we can pre-qualify you in as little as 5 minutes with no impact to your credit score.

    An equal housing lender. NMLS #10287.

    Sell for more on Zillow
    Get a Zillow Showcase℠ listing at no additional cost and you could sell for .
    $362,700
    2% more
    +$7,254
    With Zillow Showcase(estimated)
    $369,954