Welcome to this well-maintained ranch situated in the established & desirable Parkside area! The thoughtfully designed split floor plan offers 3 bedrooms and 2 full bathrooms, and makes you feel at home from the second you walk in. At the heart of the home, the spacious living room and kitchen flow effortlessly together while still offering just the right amount of separation between the two spaces. Beautiful hardwood floors and a wood-burning fireplace add warmth and character to the living room, while the adjoining kitchen keeps you connected whether you're entertaining or enjoying a quiet night at home. The primary suite offers two closets and its own full bath. Step outside to the fully fenced backyard with ample space for entertaining, pets, play, or whatever your heart desires. Comfortable & functional, this Parkside ranch is ready to welcome its next owner!
Pending
Price cut: $5K (11/12)
$285,000
1602 Crescent Dr, Columbus, IN 47203
3beds
1,594sqft
Residential, Single Family Residence
Built in 1961
0.25 Acres Lot
$-- Zestimate®
$179/sqft
$-- HOA
What's special
Wood-burning fireplaceFully fenced backyardKitchen flow effortlessly togetherBeautiful hardwood floors
- 43 days
- 1,051
- 45
Zillow last checked:
Listing updated:
Listed by:
Tommy Johnson tjohnson@atpropertiesind.com,
@properties
Source: MIBOR as distributed by MLS GRID,MLS#: 22129921
Facts & features
Interior
Bedrooms & bathrooms
- Bedrooms: 3
- Bathrooms: 2
- Full bathrooms: 2
- Main level bathrooms: 2
- Main level bedrooms: 3
Primary bedroom
- Level: Main
- Area: 144 Square Feet
- Dimensions: 12x12
Bedroom 2
- Level: Main
- Area: 130 Square Feet
- Dimensions: 13x10
Bedroom 3
- Level: Main
- Area: 156 Square Feet
- Dimensions: 13x12
Dining room
- Features: Tile-Ceramic
- Level: Main
- Area: 156 Square Feet
- Dimensions: 13x12
Kitchen
- Features: Tile-Ceramic
- Level: Main
- Area: 156 Square Feet
- Dimensions: 13x12
Living room
- Level: Main
- Area: 299 Square Feet
- Dimensions: 23x13
Heating
- Baseboard, Electric
Cooling
- Central Air
Appliances
- Included: Dishwasher, Dryer, Electric Water Heater, Disposal, Microwave, Electric Oven, Refrigerator, Washer
- Laundry: Laundry Room
Features
- Attic Access
- Has basement: No
- Attic: Access Only
- Number of fireplaces: 1
- Fireplace features: Wood Burning, Living Room
Interior area
- Total structure area: 1,594
- Total interior livable area: 1,594 sqft
Property
Parking
- Total spaces: 2
- Parking features: Attached
- Attached garage spaces: 2
Features
- Levels: One
- Stories: 1
- Patio & porch: Patio
- Fencing: Fenced,Full,Gate
Lot
- Size: 0.25 Acres
Details
- Additional structures: Storage
- Parcel number: 039607240003200005
- Special conditions: Sales Disclosure On File
- Horse amenities: None
Construction
Type & style
- Home type: SingleFamily
- Architectural style: Ranch
- Property subtype: Residential, Single Family Residence
Materials
- Stone, Wood Siding
- Foundation: Block
Condition
- New construction: No
- Year built: 1961
Utilities & green energy
- Water: Public
Community & HOA
Community
- Security: Smoke Detector(s)
- Subdivision: No Subdivision
HOA
- Has HOA: No
Location
- Region: Columbus
Financial & listing details
- Price per square foot: $179/sqft
- Tax assessed value: $216,400
- Annual tax amount: $2,202
- Date on market: 10/8/2026
- Cumulative days on market: 43 days
Estimated market value
Not available
Estimated sales range
Not available
Not available
Price history
| Date | Event | Price |
|---|---|---|
| 11/18/2026 | Pending sale | $285,000$179/sqft |
Source:  MIBOR as distributed by MLS GRID #22129921 Report a problem | ||
| 11/12/2026 | Price change | $285,000-1.7%$179/sqft |
Source: MIBOR as distributed by MLS GRID #22129921 Report a problem | ||
| 10/22/2026 | Price change | $290,000-3.3%$182/sqft |
Source: MIBOR as distributed by MLS GRID #22129921 Report a problem | ||
| 10/8/2026 | Listed for sale | $300,000+68.3%$188/sqft |
Source: MIBOR as distributed by MLS GRID #22129921 Report a problem | ||
| 3/24/2021 | Listing removed | -- |
Source: Owner Report a problem | ||
| 5/1/2020 | Sold | $178,250+11.8%$112/sqft |
Source: Agent Provided Report a problem | ||
| 10/29/2014 | Listing removed | $159,500$100/sqft |
Source: Owner Report a problem | ||
| 8/26/2014 | Pending sale | $159,500$100/sqft |
Source: Owner Report a problem | ||
| 8/1/2014 | Listed for sale | $159,500+9.2%$100/sqft |
Source: Owner Report a problem | ||
| 8/13/2010 | Sold | $146,000-0.6%$92/sqft |
Source: MIBOR as distributed by MLS GRID #21023244 Report a problem | ||
| 5/8/2010 | Listed for sale | $146,900+24.5%$92/sqft |
Source: RE/MAX Real Estate Professionals #476 Report a problem | ||
| 12/11/2003 | Sold | $118,000+5.4%$74/sqft |
Source: MIBOR as distributed by MLS GRID #2342548 Report a problem | ||
| 3/11/1999 | Sold | $112,000$70/sqft |
Source: Public Record Report a problem | ||
Public tax history
| Year | Property taxes | Tax assessment |
|---|---|---|
| 2025 | $2,387 +10.1% | $216,400 +1.6% |
| 2024 | $2,168 -0.6% | $213,000 +10.2% |
| 2023 | $2,180 +9.7% | $193,200 -0.1% |
| 2022 | $1,988 +12.7% | $193,400 +10.2% |
| 2021 | $1,764 +13.9% | $175,500 +11.9% |
| 2020 | $1,549 -3.1% | $156,900 +7% |
| 2019 | $1,599 +4.7% | $146,600 |
| 2018 | $1,528 +3.5% | $146,600 +3.2% |
| 2017 | $1,476 -1.6% | $142,100 +1.2% |
| 2016 | $1,500 -1.8% | $140,400 -0.6% |
| 2014 | $1,527 | $141,300 |
| 2013 | $1,527 +4.9% | $141,300 +4.1% |
| 2012 | $1,455 -0.9% | $135,700 -1.3% |
| 2011 | $1,469 +2.6% | $137,500 |
| 2010 | $1,431 +9.2% | $137,500 -2.1% |
| 2009 | $1,310 +45.7% | $140,400 +4.7% |
| 2007 | $899 | $134,100 +7.7% |
| 2006 | -- | $124,500 +10.5% |
| 2005 | -- | $112,700 |
Find assessor info on the county website
Monthly payment
Est. payment
Payment breakdown
Explore the cost of this home by adjusting the details. Changes won't be saved.Climate risks
Neighborhood: 47203
Nearby schools
Schools provided by the listing agent
- Elementary: Parkside Elementary School
- Middle: Northside Middle School
- High: Columbus North High School
Source: MIBOR as distributed by MLS GRID. This data may not be complete. We recommend contacting the local school district to confirm school assignments for this home.
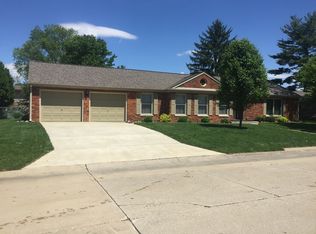

Similar homes
- $299,9004 bd2 ba2.2k sqft3415 Westenedge Dr, Columbus, IN 47203Active
 MLS ID #22121013, Drew Wyant, 1 Percent Lists Indiana Real Estate. MIBOR as distributed by MLS GRID
- $279,9003 bd2 ba1.4k sqft3180 Flintwood Dr, Columbus, IN 47203Active
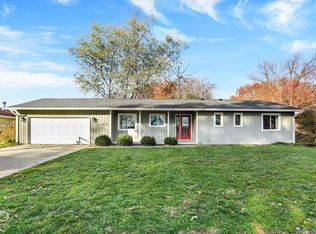 MLS ID #22134404, Tana Smythe Turner, Smythe & Co, Inc. MIBOR as distributed by MLS GRID
- $299,9004 bd3 ba2k sqft2810 Jordan Dr, Columbus, IN 47203Active
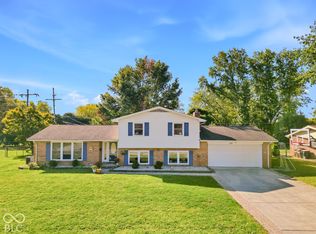 MLS ID #22130209, Sarah Sanders, 1 Percent Lists Indiana Real Estate. MIBOR as distributed by MLS GRID
- $305,0004 bd3 ba1.9k sqft3302 Beech Dr, Columbus, IN 47203Active
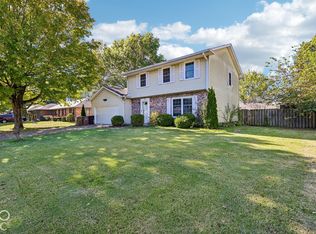 MLS ID #22133290, Anthony Halbisch, Trueblood Real Estate. MIBOR as distributed by MLS GRID
- $195,0003 bd1 ba1.1k sqft2706 Streamside Dr, Columbus, IN 47203For Sale
 MLS ID #844398, Keri Hir, Keri Hir. NIRA as distributed by MLS GRID
