Welcome to this inviting 3-bedroom, 1.5-bath ranch home offering comfortable one-level living on a spacious 0.34-acre lot. The thoughtfully designed floor plan features a welcoming living room, dining area that flows into the kitchen, and three bedrooms with convenient access to the home's full and half baths. The kitchen is equipped with a gas range, refrigerator, dishwasher, and microwave, making everyday living a breeze. Enjoy the convenience of a laundry closet, central electric cooling, propane heat, municipal water, and septic. Outside, the property offers plenty of room to enjoy the yard, along with a gazebo for relaxing or entertaining. The attached 2-car garage provides excellent parking and storage space. Located in Columbus with easy access to area schools, shopping, dining, and amenities, this home offers a great combination of functionality, space, and convenience.
Active
$279,500
4370 N 200 W, Columbus, IN 47201
3beds
1,288sqft
Residential, Single Family Residence
Built in 1963
0.34 Acres Lot
$-- Zestimate®
$217/sqft
$-- HOA
What's special
Propane heatLaundry closetComfortable one-level livingCentral electric cooling
- 43 days
- 206
- 7
Zillow last checked:
Listing updated:
Listed by:
Greg Simo homerealestate@gmail.com,
Weichert, REALTORS®
Source: MIBOR as distributed by MLS GRID,MLS#: 22122783
Facts & features
Interior
Bedrooms & bathrooms
- Bedrooms: 3
- Bathrooms: 2
- Full bathrooms: 1
- 1/2 bathrooms: 1
- Main level bathrooms: 2
- Main level bedrooms: 3
Primary bedroom
- Level: Main
- Area: 90 Square Feet
- Dimensions: 10x9
Bedroom 2
- Level: Main
- Area: 110 Square Feet
- Dimensions: 11x10
Bedroom 3
- Level: Main
- Area: 80 Square Feet
- Dimensions: 8x10
Living room
- Level: Main
- Area: 150 Square Feet
- Dimensions: 15x10
Heating
- High Efficiency (90%+ AFUE )
Cooling
- Central Air
Appliances
- Included: Dishwasher, Microwave, Gas Oven, Refrigerator, Water Heater
- Laundry: Laundry Closet
Features
- Has basement: No
Interior area
- Total structure area: 1,288
- Total interior livable area: 1,288 sqft
Property
Parking
- Total spaces: 2
- Parking features: Attached
- Attached garage spaces: 2
Features
- Levels: One
- Stories: 1
Lot
- Size: 0.34 Acres
Details
- Parcel number: 039510110001900004
- Horse amenities: None
Construction
Type & style
- Home type: SingleFamily
- Architectural style: Ranch,Traditional
- Property subtype: Residential, Single Family Residence
Materials
- Stone
- Foundation: Crawl Space
Condition
- New construction: No
- Year built: 1963
Utilities & green energy
- Water: Public
Community & HOA
Community
- Subdivision: Barnaby Acres
HOA
- Has HOA: No
Location
- Region: Columbus
Financial & listing details
- Price per square foot: $217/sqft
- Tax assessed value: $121,600
- Annual tax amount: $722
- Date on market: 9/2/2026
- Cumulative days on market: 38 days
Estimated market value
Not available
Estimated sales range
Not available
Not available
Price history
| Date | Event | Price |
|---|---|---|
| 9/2/2026 | Listed for sale | $279,500+19%$217/sqft |
Source:  MIBOR as distributed by MLS GRID #22122783 Report a problem MIBOR as distributed by MLS GRID #22122783 Report a problem | ||
| 8/27/2024 | Sold | $234,900$182/sqft |
Source: MIBOR as distributed by MLS GRID #21993091 Report a problem | ||
| 7/30/2024 | Pending sale | $234,900$182/sqft |
Source: MIBOR as distributed by MLS GRID #21993091 Report a problem | ||
| 7/30/2024 | Listed for sale | $234,900$182/sqft |
Source: MIBOR as distributed by MLS GRID #21993091 Report a problem | ||
Public tax history
| Year | Property taxes | Tax assessment |
|---|---|---|
| 2025 | $345 +20.9% | $121,600 +2.4% |
| 2024 | $285 -6.5% | $118,700 +3.3% |
| 2023 | $305 +44.8% | $114,900 +4% |
| 2022 | $211 +42.2% | $110,500 +8% |
| 2021 | $148 +11.8% | $102,300 +6.1% |
| 2020 | $133 +1.6% | $96,400 |
| 2019 | $131 -74.2% | $96,400 |
| 2018 | $505 -64.9% | $96,400 +0.1% |
| 2017 | $1,442 -12.7% | $96,300 +0.3% |
| 2016 | $1,651 -6% | $96,000 +1.5% |
| 2014 | $1,756 | $94,600 -6.2% |
| 2013 | $1,756 +5.7% | $100,900 +6.4% |
| 2012 | $1,662 -8.5% | $94,800 +0.5% |
| 2011 | $1,817 +21.9% | $94,300 |
| 2010 | $1,490 -5.6% | $94,300 |
| 2009 | $1,579 | $94,300 +2.3% |
| 2005 | -- | $92,200 |
Find assessor info on the county website
Monthly payment
Est. payment
Payment breakdown
Explore the cost of this home by adjusting the details. Changes won't be saved.Climate risks
Neighborhood: 47201
Nearby schools
Schools provided by the listing agent
- Elementary: Lillian Schmitt Elementary School
- Middle: Northside Middle School
- High: Columbus North High School
Source: MIBOR as distributed by MLS GRID. This data may not be complete. We recommend contacting the local school district to confirm school assignments for this home.
Similar homes
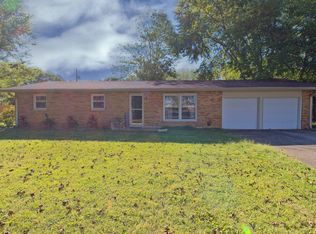
- $269,9003 bd3 ba1.4k sqft4734 N Hackberry Ct, Columbus, IN 47201Active
 MLS ID #22099588, Heather Fox, Hoosier Brokers, Inc. MIBOR as distributed by MLS GRID
 - $279,9003 bd2 ba1.4k sqft2417 Creekland Dr, Columbus, IN 47201Active
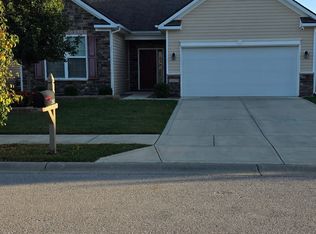 MLS ID #22130770, Clifford Heidenreich, My Agent. MIBOR as distributed by MLS GRID
 - $254,0003 bd2 ba1.1k sqft1804 California St, Columbus, IN 47201Active
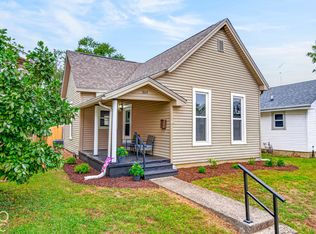 MLS ID #22125904, William Link, Carpenter, REALTORS®. MIBOR as distributed by MLS GRID
 - $--3 bd2 ba1.2k sqft1040 Iowa St, Columbus, IN 47201AuctionServiceLink Auction
