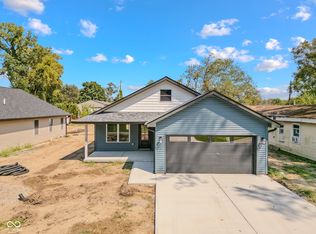
Brand-new 3-bed, 2-bath home with upgrades that make your friends suddenly want to come over for dinner. Step inside and you'll find high-quality finishes, beautiful quartz countertops, stainless steel appliances, and a modern layout designed for actual living-not just looking pretty in listing photos. Need a place to park your cars? 2-car garage. Want a backyard? Large backyard. Prefer peace and quiet? Quiet neighborhood. Hate spending your weekends fixing things? Low-maintenance, brand-new home. Basically, the hard part is done. You just need to move in, unpack a few boxes, and start pretending you've always been this organized.
Active
$265,000
5243 N Vance St, Columbus, IN 47201
3beds
1,251sqft
Residential, Single Family Residence
Built in 2026
9,147 Square Feet Lot
$-- Zestimate®
$212/sqft
$-- HOA
What's special
Beautiful quartz countertopsHigh-quality finishesLarge backyardStainless steel appliances
- 13 days
- 430
- 46
Zillow last checked:
Listing updated:
Listed by:
Cody Blackburn codyblackburnrealtor@gmail.com,
1 Percent Lists Indiana Real Estate
Source: MIBOR as distributed by MLS GRID,MLS#: 22125745
Facts & features
Interior
Bedrooms & bathrooms
- Bedrooms: 3
- Bathrooms: 2
- Full bathrooms: 2
- Main level bathrooms: 2
- Main level bedrooms: 3
Primary bedroom
- Level: Main
- Area: 208 Square Feet
- Dimensions: 16x13
Bedroom 2
- Level: Main
- Area: 130 Square Feet
- Dimensions: 13x10
Bedroom 3
- Level: Main
- Area: 156 Square Feet
- Dimensions: 13x12
Dining room
- Level: Main
- Area: 126 Square Feet
- Dimensions: 14x9
Kitchen
- Level: Main
- Area: 126 Square Feet
- Dimensions: 14x9
Laundry
- Level: Main
- Area: 36 Square Feet
- Dimensions: 6x6
Living room
- Level: Main
- Area: 130 Square Feet
- Dimensions: 10x13
Heating
- Electric, Heat Pump
Cooling
- Central Air
Appliances
- Included: Dishwasher, Electric Water Heater, Disposal, Microwave, Electric Oven, Refrigerator
- Laundry: In Unit, Laundry Room
Features
- Kitchen Island, Walk-In Closet(s)
- Has basement: No
Interior area
- Total structure area: 1,251
- Total interior livable area: 1,251 sqft
Property
Parking
- Total spaces: 2
- Parking features: Attached
- Attached garage spaces: 2
- Details: Garage Parking Other(Finished Garage, Garage Door Opener)
Features
- Levels: One
- Stories: 1
Lot
- Size: 9,147 Square Feet
Details
- Parcel number: 039502240001701004
- Horse amenities: None
Construction
Type & style
- Home type: SingleFamily
- Architectural style: Craftsman
- Property subtype: Residential, Single Family Residence
Materials
- Vinyl Siding
- Foundation: Block
Condition
- New Construction
- New construction: Yes
- Year built: 2026
Details
- Builder name: Blackburn Properties
Utilities & green energy
- Electric: 200+ Amp Service
- Water: Public
- Utilities for property: Electricity Connected, Sep Electric Meter, Sep Sewer Meter, Sewer Connected, Water Connected
Community & HOA
Community
- Features: Low Maintenance Lifestyle
- Security: Fire Alarm
- Subdivision: No Subdivision
HOA
- Has HOA: No
Location
- Region: Columbus
Financial & listing details
- Price per square foot: $212/sqft
- Annual tax amount: $1,000
- Date on market: 9/12/2026
- Cumulative days on market: 11 days
- Electric utility on property: Yes
Estimated market value
Not available
Estimated sales range
Not available
Not available
Price history
| Date | Event | Price |
|---|---|---|
| 9/12/2026 | Listed for sale | $265,000$212/sqft |
Source:  MIBOR as distributed by MLS GRID #22125745 Report a problem MIBOR as distributed by MLS GRID #22125745 Report a problem | ||
Public tax history
Tax history is unavailable.
Monthly payment
Est. payment
Payment breakdown
Explore the cost of this home by adjusting the details. Changes won't be saved.Climate risks
Neighborhood: 47201


Similar homes
- $315,0003 bd2 ba1.8k sqft5802 Deer Valley Ct, Columbus, IN 47201Active
 MLS ID #22119704, Bethany Rust, Real Broker, LLC. MIBOR as distributed by MLS GRID
 - $319,0003 bd2 ba1.7k sqft1961 Conifer Ct, Columbus, IN 47201Active
 MLS ID #22119968, Kathryn Richardson, Carpenter Hills O'Brown. MIBOR as distributed by MLS GRID
 - $259,9004 bd2 ba1.3k sqft2098 Creekstone Dr, Columbus, IN 47201Active
 MLS ID #22123575, Jacob Bush, F.C. Tucker Real Estate Experts. MIBOR as distributed by MLS GRID
 - $279,9003 bd2 ba1.5k sqft2337 Creekland Dr, Columbus, IN 47201Active
 MLS ID #22111833, Sarah Sanders, 1 Percent Lists Indiana Real Estate. MIBOR as distributed by MLS GRID
