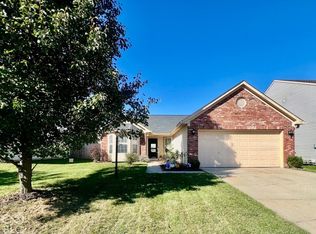
Immediate possession available! Enjoy low-maintenance living in highly sought-after Carya Square, with all the amenities of Tipton Lakes. This well-designed 3-bedroom, 2-bath home offers comfortable living in a private setting with a number of thoughtful updates. Freshly painted throughout and freshly stained exterior. The spacious great room combines living and dining areas, with a cozy fireplace creating a welcoming focal point for chilly evenings. Abundant windows bring in natural light, while sliding glass doors open to a private back patio and garden area. The spacious primary bedroom also opens directly to the patio, offering a peaceful retreat and easy access to the outdoors. The kitchen features generous cabinetry and counter space, a stainless-steel dishwasher, microwave and range, and engineered hardwood flooring that continues into the adjoining areas. A convenient laundry room includes washer and dryer and opens directly to the spacious two-car garage, where you'll find additional storage and plenty of room for everyday needs. Two additional bedrooms provide flexibility for guests, a home office or other uses. Outside, mature landscaping, a large shade tree and privacy walls create a quiet, secluded setting with minimal maintenance. In addition to the two-car garage, extra guest parking is conveniently available. Located in Carya Square, residents enjoy access to the many Tipton Lakes amenities, including lakes, walking trails, parks and more. Move-in ready with immediate possession, an excellent opportunity to enjoy easy living in one of Columbus' sought-after communities.
Active
$284,900
4692 Carya Sq, Columbus, IN 47201
3beds
1,218sqft
Residential, Single Family Residence
Built in 1981
10,454 Square Feet Lot
$-- Zestimate®
$234/sqft
$99/mo HOA
What's special
Freshly stained exteriorLarge shade treeMature landscapingFreshly painted throughout
- 59 days
- 524
- 33
Zillow last checked:
Listing updated:
Listed by:
Jan Brinkman jbrinkman@c21scheetz.com,
CENTURY 21 Scheetz
Source: MIBOR as distributed by MLS GRID,MLS#: 22118485
Facts & features
Interior
Bedrooms & bathrooms
- Bedrooms: 3
- Bathrooms: 2
- Full bathrooms: 2
- Main level bathrooms: 2
- Main level bedrooms: 3
Primary bedroom
- Level: Main
- Area: 182 Square Feet
- Dimensions: 14 X 13
Bedroom 2
- Level: Main
- Area: 110 Square Feet
- Dimensions: 11 X 10
Bedroom 3
- Level: Main
- Area: 130 Square Feet
- Dimensions: 13 X 10
Breakfast room
- Level: Main
- Area: 110 Square Feet
- Dimensions: 11 X 10
Kitchen
- Level: Main
- Area: 143 Square Feet
- Dimensions: 13 X 11
Laundry
- Level: Main
- Area: 36 Square Feet
- Dimensions: 6 X 6
Living room
- Level: Main
- Area: 208 Square Feet
- Dimensions: 16 X 13
Heating
- Forced Air
Cooling
- Central Air
Appliances
- Included: Dishwasher, Dryer, Disposal, Gas Water Heater, Electric Oven, Refrigerator, Washer
- Laundry: Laundry Room, Main Level
Features
- Attic Access, Entrance Foyer, High Speed Internet, Walk-In Closet(s)
- Has basement: No
- Attic: Access Only
- Number of fireplaces: 1
- Fireplace features: Living Room
Interior area
- Total structure area: 1,218
- Total interior livable area: 1,218 sqft
Property
Parking
- Total spaces: 2
- Parking features: Attached
- Attached garage spaces: 2
- Details: Garage Parking Other(Garage Door Opener, Guest Street Parking)
Features
- Levels: One
- Stories: 1
- Patio & porch: Patio
- Exterior features: Smart Light(s)
- Fencing: Fenced,Partial
Lot
- Size: 10,454 Square Feet
- Features: Curbs, Sidewalks, Street Lights, Mature Trees
Details
- Parcel number: 039528420002000005
- Horse amenities: None
Construction
Type & style
- Home type: SingleFamily
- Architectural style: Other
- Property subtype: Residential, Single Family Residence
- Attached to another structure: Yes
Materials
- Cedar
- Foundation: Concrete Perimeter
Condition
- Updated/Remodeled
- New construction: No
- Year built: 1981
Utilities & green energy
- Electric: 100 Amp Service
- Water: Public
- Utilities for property: Electricity Connected, Sewer Connected, Water Connected
Community & HOA
Community
- Features: Low Maintenance Lifestyle, Clubhouse, Curbs, Fishing, Fitness Center, Lake, Park, Playground, Sidewalks, Street Lights, Tennis Court(s)
- Security: Smoke Detector(s)
- Subdivision: Tipton Lakes - Carya Square
HOA
- Has HOA: Yes
- Amenities included: Clubhouse, Exercise Course, Fitness Center, Insurance, Maintenance, Park, Playground, Management, Tennis Court(s), Trail(s)
- Services included: Association Home Owners, Clubhouse, Entrance Common, Exercise Room, Insurance, Maintenance, Nature Area, ParkPlayground, Management, Tennis Court(s), Walking Trails
- HOA fee: $297 quarterly
- HOA phone: 812-342-8522
Location
- Region: Columbus
Financial & listing details
- Price per square foot: $234/sqft
- Tax assessed value: $187,300
- Annual tax amount: $4,190
- Date on market: 8/9/2026
- Cumulative days on market: 63 days
- Electric utility on property: Yes
Estimated market value
Not available
Estimated sales range
Not available
Not available
Price history
| Date | Event | Price |
|---|---|---|
| 8/9/2026 | Listed for sale | $284,900$234/sqft |
Source:  MIBOR as distributed by MLS GRID #22118485 Report a problem MIBOR as distributed by MLS GRID #22118485 Report a problem | ||
Public tax history
| Year | Property taxes | Tax assessment |
|---|---|---|
| 2025 | $4,172 -1.1% | $187,300 +1% |
| 2024 | $4,216 +1.8% | $185,500 -0.1% |
| 2023 | $4,140 -2.9% | $185,700 +1.5% |
| 2022 | $4,265 +152.7% | $182,900 -2% |
| 2021 | $1,688 -45% | $186,700 +24.7% |
| 2020 | $3,070 -14.4% | $149,700 +4% |
| 2019 | $3,589 +20.6% | $144,000 +1.8% |
| 2018 | $2,976 -2.3% | $141,500 +3.5% |
| 2017 | $3,048 -0.3% | $136,700 -2% |
| 2016 | $3,057 -0.2% | $139,500 +1.2% |
| 2014 | $3,062 | $137,800 |
| 2013 | $3,062 +2.7% | $137,800 +2.4% |
| 2012 | $2,981 +13.4% | $134,600 +12.5% |
| 2011 | $2,628 -1% | $119,600 |
| 2010 | $2,656 +11% | $119,600 +5.1% |
| 2009 | $2,392 | $113,800 |
Find assessor info on the county website
Monthly payment
Est. payment
Payment breakdown
Explore the cost of this home by adjusting the details. Changes won't be saved.Climate risks
Neighborhood: 47201
Nearby schools
Schools provided by the listing agent
- Elementary: Southside Elementary School
- Middle: Central Middle School
- High: Columbus North High School
Source: MIBOR as distributed by MLS GRID. This data may not be complete. We recommend contacting the local school district to confirm school assignments for this home.
Similar homes
- $259,9003 bd2 ba1.5k sqft2390 Lakecrest Dr, Columbus, IN 47201Active
 MLS ID #22129436, Trish Meier, eXp Realty, LLC. MIBOR as distributed by MLS GRID
 - $279,9003 bd2 ba1.5k sqft2337 Creekland Dr, Columbus, IN 47201Active
 MLS ID #22129087, Sarah Sanders, 1 Percent Lists Indiana Real Estate. MIBOR as distributed by MLS GRID
 - $--3 bd2 ba1.2k sqft1040 Iowa St, Columbus, IN 47201AuctionServiceLink Auction
- $249,9003 bd2 ba1.3k sqft2265 Lakecrest Dr, Columbus, IN 47201Active
 MLS ID #22128395, Rochelle Perkins, Garnet Group. MIBOR as distributed by MLS GRID
