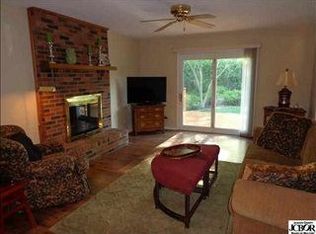
Welcome to this gorgeous 3-bedroom, 2-bath ranch home offering the perfect blend of comfort, style, and convenience in the highly sought-after Tipton Lakes community. Featuring an open-concept floor plan, this home is designed for both everyday living and effortless entertaining. The spacious living room and dining area are connected by a stunning two-sided fireplace, creating a warm and inviting atmosphere from every angle. An additional flex room provides the perfect space for a home office, study, or hobby room. Recent updates include fresh interior paint, a BRAND NEW ROOF AND WINDOWS, giving the home a modern, move-in-ready feel while enhancing energy efficiency. Step outside to enjoy the oversized deck and screened porch-ideal for relaxing, entertaining guests, or taking in the peaceful surroundings. Additional highlights include a large two-car garage, generous living spaces, and a desirable ranch layout with everything conveniently located on one level. Located just minutes from Tipton Lakes' scenic parks and miles of picturesque walking trails, this home offers exceptional access to outdoor recreation. Access to the marina and boat rental. Optional pass purchase provides access to community amenities like swimming pool, and pickleball courts, making it easy to enjoy the active Tipton Lakes lifestyle. Don't miss this opportunity to own a beautifully updated ranch home on a Cul-de-Sac in one of Columbus' most desirable communities, offering the perfect combination of modern updates, outdoor living, and outstanding neighborhood amenities.
Active
Price cut: $20K (9/10)
$379,000
565 Luse Dr, Columbus, IN 47201
3beds
1,563sqft
Residential, Single Family Residence
Built in 1988
0.3 Acres Lot
$-- Zestimate®
$242/sqft
$67/mo HOA
What's special
Stunning two-sided fireplaceLarge two-car garageOpen-concept floor planGenerous living spacesNew windowsFresh interior paintBrand-new roof
- 82 days
- 753
- 27
Zillow last checked:
Listing updated:
Listed by:
Anuja Gupta anujaguptachandra@gmail.com,
RE/MAX Real Estate Prof
Source: MIBOR as distributed by MLS GRID,MLS#: 22113776
Facts & features
Interior
Bedrooms & bathrooms
- Bedrooms: 3
- Bathrooms: 2
- Full bathrooms: 2
- Main level bathrooms: 2
- Main level bedrooms: 3
Primary bedroom
- Level: Main
- Area: 169 Square Feet
- Dimensions: 13x13
Bedroom 2
- Level: Main
- Area: 165 Square Feet
- Dimensions: 11x15
Bedroom 3
- Level: Main
- Area: 121 Square Feet
- Dimensions: 11x11
Dining room
- Level: Main
- Area: 110 Square Feet
- Dimensions: 10x11
Family room
- Level: Main
- Area: 216 Square Feet
- Dimensions: 12x18
Kitchen
- Level: Main
- Area: 132 Square Feet
- Dimensions: 11x12
Laundry
- Level: Main
- Area: 36 Square Feet
- Dimensions: 06x06
Office
- Level: Main
- Area: 130 Square Feet
- Dimensions: 10x13
Heating
- Forced Air, Electric
Cooling
- Central Air
Appliances
- Included: Dishwasher, Electric Water Heater, MicroHood, Electric Oven
- Laundry: Main Level
Features
- Attic Access, Ceiling Fan(s)
- Has basement: No
- Attic: Access Only
- Number of fireplaces: 1
- Fireplace features: Double Sided, Wood Burning
Interior area
- Total structure area: 1,563
- Total interior livable area: 1,563 sqft
Property
Parking
- Total spaces: 2
- Parking features: Attached
- Attached garage spaces: 2
Features
- Levels: One
- Stories: 1
- Patio & porch: Deck, Screened
Lot
- Size: 0.3 Acres
- Features: Sidewalks, Mature Trees
Details
- Parcel number: 039528410006700005
- Horse amenities: None
Construction
Type & style
- Home type: SingleFamily
- Architectural style: Ranch
- Property subtype: Residential, Single Family Residence
Materials
- Vinyl With Brick
- Foundation: Crawl Space
Condition
- New construction: No
- Year built: 1988
Utilities & green energy
- Water: Public
Community & HOA
Community
- Features: Tennis Court(s)
- Subdivision: Tipton Lakes - Harrison Ridge
HOA
- Has HOA: Yes
- Amenities included: Maintenance, Management
- Services included: Entrance Common, Maintenance, Management
- HOA fee: $202 quarterly
- HOA phone: 812-342-8522
Location
- Region: Columbus
Financial & listing details
- Price per square foot: $242/sqft
- Tax assessed value: $267,000
- Annual tax amount: $2,734
- Date on market: 7/15/2026
- Cumulative days on market: 58 days
Estimated market value
Not available
Estimated sales range
Not available
Not available
Price history
| Date | Event | Price |
|---|---|---|
| 9/10/2026 | Price change | $379,000-5%$242/sqft |
Source:  MIBOR as distributed by MLS GRID #22113776 Report a problem MIBOR as distributed by MLS GRID #22113776 Report a problem | ||
| 8/10/2026 | Listed for sale | $399,000$255/sqft |
Source: MIBOR as distributed by MLS GRID #22113776 Report a problem | ||
| 7/27/2026 | Pending sale | $399,000$255/sqft |
Source: MIBOR as distributed by MLS GRID #22113776 Report a problem | ||
| 7/15/2026 | Listed for sale | $399,000+66.3%$255/sqft |
Source: MIBOR as distributed by MLS GRID #22113776 Report a problem | ||
| 5/25/2018 | Sold | $239,900$153/sqft |
Source: MIBOR as distributed by MLS GRID #21567146 Report a problem | ||
| 5/23/2018 | Pending sale | $239,900$153/sqft |
Source: RE/MAX Real Estate Prof #21567146 Report a problem | ||
| 5/23/2018 | Listed for sale | $239,900$153/sqft |
Source: RE/MAX Real Estate Prof #21567146 Report a problem | ||
Public tax history
| Year | Property taxes | Tax assessment |
|---|---|---|
| 2025 | $2,875 -0.5% | $267,000 +4.6% |
| 2024 | $2,889 +1.9% | $255,300 |
| 2023 | $2,835 +2.7% | $255,300 +2.7% |
| 2022 | $2,761 +34.4% | $248,600 +3.2% |
| 2021 | $2,055 +10.9% | $240,800 +32.7% |
| 2020 | $1,853 -12.6% | $181,500 +4% |
| 2019 | $2,120 -43.1% | $174,600 +0.6% |
| 2018 | $3,728 +104.4% | $173,600 +1.4% |
| 2017 | $1,824 -0.3% | $171,200 +2.1% |
| 2016 | $1,830 +0.9% | $167,700 +4.3% |
| 2014 | $1,813 | $160,800 -2% |
| 2013 | $1,813 -49.4% | $164,100 +1.4% |
| 2012 | $3,584 +96.4% | $161,800 -3% |
| 2011 | $1,824 -1% | $166,800 |
| 2010 | $1,843 +10.5% | $166,800 |
| 2009 | $1,668 +53.5% | $166,800 +11.9% |
| 2007 | $1,086 | $149,000 -1.5% |
| 2006 | -- | $151,200 +7.8% |
| 2005 | -- | $140,200 |
Find assessor info on the county website
Monthly payment
Est. payment
Payment breakdown
Explore the cost of this home by adjusting the details. Changes won't be saved.Climate risks
Neighborhood: 47201
Nearby schools
Schools provided by the listing agent
- Elementary: Southside Elementary School
- Middle: Central Middle School
- High: Columbus North High School
Source: MIBOR as distributed by MLS GRID. This data may not be complete. We recommend contacting the local school district to confirm school assignments for this home.

Similar homes
- $284,9003 bd2 ba1.2k sqft4692 Carya Sq, Columbus, IN 47201Active
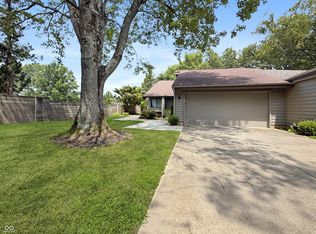 MLS ID #22118485, Jan Brinkman, CENTURY 21 Scheetz. MIBOR as distributed by MLS GRID
 - $279,9003 bd2 ba1.5k sqft2337 Creekland Dr, Columbus, IN 47201Active
 MLS ID #22129087, Sarah Sanders, 1 Percent Lists Indiana Real Estate. MIBOR as distributed by MLS GRID
 - $449,9003 bd2 ba2.2k sqft13300 W 525 S, Columbus, IN 47201Active
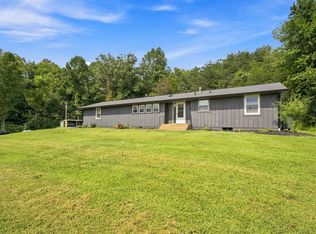 MLS ID #22124370, Becky Dehart-Kiel, 1 Percent Lists Indiana Real Estate. MIBOR as distributed by MLS GRID
 - $264,7003 bd2 ba1.4k sqft2369 Orchard Creek Dr, Columbus, IN 47201Active
 MLS ID #22120102, Angie Adolay, Sweetwater Realty LLC. MIBOR as distributed by MLS GRID
