Welcome to 2460 Lakecrest Dr., a beautiful home nestled in one of Columbus's most desirable neighborhoods. This exceptional property offers the perfect blend of comfort, and style. Built in 2006, this 1460 sq ft ranch-style home is in great condition, with new floor coverings. This attractive property is ready for its next chapter. Adjacent to the kitchen, is the living room that provides a comfortable gathering space, and there is also a large family room, to relax in and entertain guest. The home features 3 bedrooms and 2 full bathrooms designed for comfort and efficiency. Beyond the main living areas, a dedicated laundry room adds to the home's practicality. The property also boasts a private yard, offering a personal outdoor retreat for relaxation or recreation. New HVAC and roof was installed in 2025, along with updated bathroom sinks and fixtures. This community offers a playground, swimming pool, walking paths, pickleball and basketball court. HOA community events. Southside school District. To experience the unique charm and practical elegance of this property, schedule your private showing today.
Active
$255,900
2460 Lakecrest Dr, Columbus, IN 47201
3beds
1,640sqft
Residential, Single Family Residence
Built in 2006
6,098 Square Feet Lot
$-- Zestimate®
$156/sqft
$49/mo HOA
What's special
New floor coveringsDedicated laundry roomBeautiful home
- 1 day
- 370
- 10
Zillow last checked:
Listing updated:
Listed by:
John Walker jwalkerbroker@gmail.com,
1 Percent Lists Indiana Real Estate
Source: MIBOR as distributed by MLS GRID,MLS#: 22130673
Facts & features
Interior
Bedrooms & bathrooms
- Bedrooms: 3
- Bathrooms: 2
- Full bathrooms: 2
- Main level bathrooms: 2
- Main level bedrooms: 3
Primary bedroom
- Level: Main
- Area: 224 Square Feet
- Dimensions: 16x14
Bedroom 2
- Level: Main
- Area: 154 Square Feet
- Dimensions: 14x11
Bedroom 3
- Level: Main
- Area: 160 Square Feet
- Dimensions: 16x10
Family room
- Level: Main
- Area: 437 Square Feet
- Dimensions: 23x19
Kitchen
- Features: Tile-Ceramic
- Level: Main
- Area: 180 Square Feet
- Dimensions: 18x10
Living room
- Level: Main
- Area: 324 Square Feet
- Dimensions: 18x18
Heating
- Forced Air, Natural Gas
Cooling
- Central Air
Appliances
- Included: Electric Cooktop, Dishwasher, Dryer, Disposal, Gas Water Heater, Electric Oven, Refrigerator, Washer
- Laundry: In Unit
Features
- Eat-in Kitchen, Smart Thermostat, Walk-In Closet(s)
- Has basement: No
Interior area
- Total structure area: 1,640
- Total interior livable area: 1,640 sqft
Property
Parking
- Parking features: Concrete
Features
- Levels: One
- Stories: 1
- Patio & porch: Porch
Lot
- Size: 6,098 Square Feet
Details
- Additional structures: Storage
- Parcel number: 038503110000207005
- Horse amenities: None
Construction
Type & style
- Home type: SingleFamily
- Architectural style: Ranch
- Property subtype: Residential, Single Family Residence
Materials
- Vinyl With Brick
- Foundation: Slab
Condition
- New construction: No
- Year built: 2006
Utilities & green energy
- Electric: 200+ Amp Service
- Water: Public
- Utilities for property: Electricity Connected, Sewer Connected, Water Connected
Community & HOA
Community
- Subdivision: Shadow Creek Farms
HOA
- Has HOA: Yes
- HOA fee: $588 annually
Location
- Region: Columbus
Financial & listing details
- Price per square foot: $156/sqft
- Tax assessed value: $194,600
- Annual tax amount: $1,972
- Date on market: 10/18/2026
- Cumulative days on market: 2 days
- Electric utility on property: Yes
Estimated market value
Not available
Estimated sales range
Not available
Not available
Price history
| Date | Event | Price |
|---|---|---|
| 10/18/2026 | Listed for sale | $255,900$156/sqft |
Source:  MIBOR as distributed by MLS GRID #22130673 Report a problem | ||
Public tax history
| Year | Property taxes | Tax assessment |
|---|---|---|
| 2025 | $2,095 +6.5% | $194,600 +3.6% |
| 2024 | $1,968 +8% | $187,800 +6.7% |
| 2023 | $1,823 +13.7% | $176,000 +8.3% |
| 2022 | $1,603 +7.9% | $162,500 +13.9% |
| 2021 | $1,487 +28.2% | $142,700 +7.1% |
| 2020 | $1,160 +13.2% | $133,300 +11.7% |
| 2019 | $1,025 -2.3% | $119,300 +7% |
| 2018 | $1,048 +15.6% | $111,500 -0.8% |
| 2017 | $907 -1.8% | $112,400 +7.9% |
| 2016 | $924 -5.5% | $104,200 -1.9% |
| 2014 | $977 | $106,200 -0.8% |
| 2013 | $977 +2.9% | $107,100 +1.5% |
| 2012 | $949 +16.3% | $105,500 +7.3% |
| 2011 | $816 +4% | $98,300 +0.5% |
| 2010 | $785 +9.2% | $97,800 |
| 2009 | $718 +50.2% | $97,800 +4.3% |
| 2007 | $478 | $93,800 +93700% |
| 2006 | -- | $100 -66.7% |
| 2005 | -- | $300 |
Find assessor info on the county website
Monthly payment
Est. payment
Payment breakdown
Explore the cost of this home by adjusting the details. Changes won't be saved.Climate risks
Neighborhood: 47201
Nearby schools
Schools provided by the listing agent
- Elementary: Southside Elementary School
Source: MIBOR as distributed by MLS GRID. This data may not be complete. We recommend contacting the local school district to confirm school assignments for this home.

Similar homes
- $264,2003 bd2 ba1.4k sqft2369 Orchard Creek Dr, Columbus, IN 47201Active
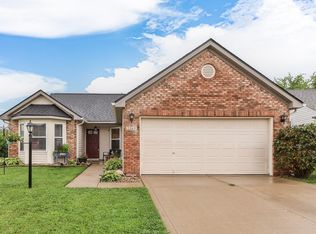 MLS ID #22120102, Angie Adolay, Sweetwater Realty LLC. MIBOR as distributed by MLS GRID
- $279,9003 bd2 ba1.4k sqft2417 Creekland Dr, Columbus, IN 47201Active
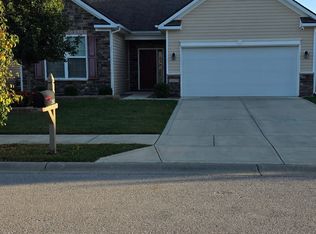 MLS ID #22130770, Clifford Heidenreich, My Agent. MIBOR as distributed by MLS GRID
- $249,9003 bd2 ba1.3k sqft2265 Lakecrest Dr, Columbus, IN 47201Active
 MLS ID #22128395, Rochelle Perkins, Garnet Group. MIBOR as distributed by MLS GRID
- $274,9003 bd2 ba1.5k sqft2337 Creekland Dr, Columbus, IN 47201Active
 MLS ID #22129087, Sarah Sanders, 1 Percent Lists Indiana Real Estate. MIBOR as distributed by MLS GRID
