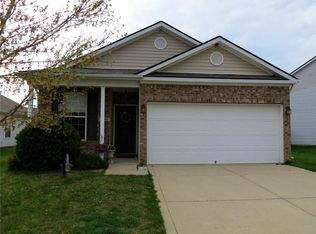
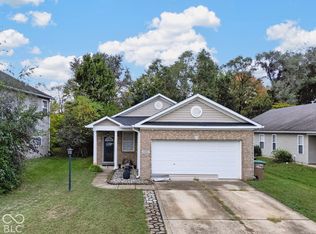
Welcome to 3375 Parkview DR in Columbus, IN-a delightful single-family residence that brings a splash of personality to your daily routine. Constructed in 2009, this 1,200-square-foot home is designed for those who appreciate a thoughtful, efficient layout that makes life feel just a little bit easier. With three bedrooms ready to accommodate your personal style, you have plenty of flexibility to create a home office, a cozy guest room, or a peaceful retreat for yourself. Whether you are arranging your furniture or just hanging your favorite artwork, these rooms provide a blank canvas for your imagination to run wild. The two full bathrooms are structured to keep your mornings running smoothly, ensuring that everyone has the space they need to get ready for the day ahead. These functional areas are the unsung heroes of the home, providing a practical touch of comfort to your routine. This single-story residence sits on a 6,098-square-foot lot, offering you an accessible floor plan that flows perfectly from front to back without a single stair to climb. If you are ready to find your next great adventure, reach out today to schedule your private tour of this charming property.
Active
$235,000
3375 Parkview Dr, Columbus, IN 47201
3beds
1,200sqft
Residential, Single Family Residence
Built in 2009
6,098 Square Feet Lot
$-- Zestimate®
$196/sqft
$30/mo HOA
What's special
Three bedroomsSingle-story residence
- 15 hours
- 191
- 6
Zillow last checked:
Listing updated:
Listed by:
Nikhil Lulla nikhillulla81@gmail.com,
1 Percent Lists Indiana Real Estate,
Andrew Flora,
1 Percent Lists Indiana Real Estate
Source: MIBOR as distributed by MLS GRID,MLS#: 22133738
Facts & features
Interior
Bedrooms & bathrooms
- Bedrooms: 3
- Bathrooms: 2
- Full bathrooms: 2
- Main level bathrooms: 2
- Main level bedrooms: 3
Primary bedroom
- Level: Main
- Area: 168 Square Feet
- Dimensions: 14X12
Bedroom 2
- Level: Main
- Area: 110 Square Feet
- Dimensions: 10X11
Bedroom 3
- Level: Main
- Area: 100 Square Feet
- Dimensions: 10X10
Dining room
- Level: Main
- Area: 90 Square Feet
- Dimensions: 9X10
Foyer
- Level: Main
- Area: 40 Square Feet
- Dimensions: 4X10
Kitchen
- Level: Main
- Area: 120 Square Feet
- Dimensions: 10X12
Laundry
- Level: Main
- Area: 30 Square Feet
- Dimensions: 5X6
Heating
- Electric
Cooling
- Central Air
Appliances
- Included: Dishwasher, Electric Oven, Refrigerator, Microwave, Washer, Dryer
- Laundry: Main Level, Laundry Room
Features
- Attic Access, Walk-In Closet(s), Vaulted Ceiling(s)
- Has basement: No
- Attic: Access Only
- Number of fireplaces: 1
- Fireplace features: Living Room
Interior area
- Total structure area: 1,200
- Total interior livable area: 1,200 sqft
Property
Parking
- Total spaces: 2
- Parking features: Attached
- Attached garage spaces: 2
Features
- Levels: One
- Stories: 1
- Patio & porch: Covered
Lot
- Size: 6,098 Square Feet
- Features: Sidewalks
Details
- Parcel number: 038503130000123005
- Horse amenities: None
Construction
Type & style
- Home type: SingleFamily
- Architectural style: Ranch
- Property subtype: Residential, Single Family Residence
Materials
- Vinyl With Brick, Stone
- Foundation: Slab
Condition
- New construction: No
- Year built: 2009
Utilities & green energy
- Electric: 200+ Amp Service
- Water: Public
Community & HOA
Community
- Subdivision: Shadowcreek Farms
HOA
- Has HOA: Yes
- HOA fee: $360 annually
Location
- Region: Columbus
Financial & listing details
- Price per square foot: $196/sqft
- Tax assessed value: $191,900
- Annual tax amount: $4,292
- Date on market: 11/5/2026
- Cumulative days on market: 1 day
Estimated market value
Not available
Estimated sales range
Not available
Not available
Price history
| Date | Event | Price |
|---|---|---|
| 11/5/2026 | Listed for sale | $235,000+125.1%$196/sqft |
Source:  MIBOR as distributed by MLS GRID #22133738 Report a problem | ||
| 6/2/2018 | Listing removed | -- |
Source: Hudson & Marshall Report a problem | ||
| 5/27/2018 | Listed for sale | -- |
Source: Hudson & Marshall Report a problem | ||
| 5/19/2018 | Pending sale | -- |
Source: Hudson & Marshall Report a problem | ||
| 5/19/2018 | Listed for sale | -- |
Source: Hudson & Marshall Report a problem | ||
| 4/10/2009 | Sold | $104,395$87/sqft |
Source: Public Record Report a problem | ||
Public tax history
| Year | Property taxes | Tax assessment |
|---|---|---|
| 2025 | $2,054 +3.8% | $191,900 +4.2% |
| 2024 | $1,978 +7.8% | $184,200 +4.1% |
| 2023 | $1,834 +15% | $176,900 +8.4% |
| 2022 | $1,595 -0.8% | $163,200 +15.3% |
| 2021 | $1,607 +20.9% | $141,600 -0.9% |
| 2020 | $1,330 +10.8% | $142,900 +13.4% |
| 2019 | $1,200 +10.7% | $126,000 +7% |
| 2018 | $1,084 +7% | $117,800 +6.9% |
| 2017 | $1,013 -1.5% | $110,200 +3.6% |
| 2016 | $1,028 -3.5% | $106,400 -0.7% |
| 2014 | $1,066 | $107,200 -0.8% |
| 2013 | $1,066 +6.3% | $108,100 +3.6% |
| 2012 | $1,002 +19.7% | $104,300 +9.7% |
| 2011 | $837 +2.6% | $95,100 |
| 2010 | $816 +9.2% | $95,100 +47450% |
| 2009 | $747 | $200 |
Find assessor info on the county website
Monthly payment
Est. payment
Payment breakdown
Explore the cost of this home by adjusting the details. Changes won't be saved.Climate risks
Neighborhood: 47201
Nearby schools
Schools provided by the listing agent
- Elementary: Southside Elementary School
- Middle: Central Middle School
- High: Columbus North High School
Source: MIBOR as distributed by MLS GRID. This data may not be complete. We recommend contacting the local school district to confirm school assignments for this home.



Similar homes
- $--3 bd2 ba1.4k sqft4561 Juniper Ct, Columbus, IN 47201Auction
 Auction.com 2
- $242,9003 bd2 ba1.3k sqft2265 Lakecrest Dr, Columbus, IN 47201Active
 MLS ID #22128395, Rochelle Perkins, Garnet Group. MIBOR as distributed by MLS GRID
- $255,9003 bd2 ba1.6k sqft2460 Lakecrest Dr, Columbus, IN 47201Active
 MLS ID #22130673, John Walker, 1 Percent Lists Indiana Real Estate. MIBOR as distributed by MLS GRID
- $254,9003 bd3 ba1.7k sqft2322 Middle View Dr, Columbus, IN 47201Active
 MLS ID #22127286, Brigette Nolting, RE/MAX Real Estate Prof. MIBOR as distributed by MLS GRID
