One Address. Endless Possibilities! First home, income potential, shared living or downsizing without compromise-this thoughtfully renovated home adapts to YOU! Offering 989 SF with two true primary suites, each with a private bath and walk-in closet, plus a convenient half bath, hardwood floors and included appliances. The dual-suite design creates possibilities for roommates, rental income or an investment property! An additional 230 SF dry basement provides laundry, storage and shelter from Mother Nature. The electrified outbuilding offers workshop, hobby and storage space. A fenced yard, patio and fire pit invite outdoor living, while parking for three adds convenience. Whether you're planting roots, simplifying life or building your investment portfolio, 1013 California delivers flexibility, function and opportunity. One address. Make it yours!
Active
Price cut: $500 (11/17)
$224,500
1013 California St, Columbus, IN 47201
2beds
1,218sqft
Residential, Single Family Residence
Built in 1910
5,662 Square Feet Lot
$-- Zestimate®
$184/sqft
$-- HOA
What's special
Fenced yardConvenient half bathIncluded appliancesHardwood floors
- 26 days
- 1,393
- 88
Likely to sell faster than
Zillow last checked:
Listing updated:
Listed by:
Michael Burchyett mburchyett@bhhsin.com,
Berkshire Hathaway Home
Source: MIBOR as distributed by MLS GRID,MLS#: 22133390
Facts & features
Interior
Bedrooms & bathrooms
- Bedrooms: 2
- Bathrooms: 3
- Full bathrooms: 2
- 1/2 bathrooms: 1
- Main level bathrooms: 3
- Main level bedrooms: 2
Primary bedroom
- Level: Main
- Area: 195 Square Feet
- Dimensions: 15x13
Bedroom 2
- Level: Main
- Area: 132 Square Feet
- Dimensions: 12x11
Family room
- Level: Main
- Area: 225 Square Feet
- Dimensions: 15x15
Kitchen
- Level: Main
- Area: 170 Square Feet
- Dimensions: 17x10
Heating
- Forced Air, Natural Gas
Cooling
- Central Air
Appliances
- Included: Dishwasher, Dryer, Disposal, Gas Water Heater, Gas Oven, Refrigerator, Washer, Water Heater, Water Softener Rented
Features
- Attic Access, Double Vanity, Breakfast Bar, High Ceilings, Ceiling Fan(s), High Speed Internet, Eat-in Kitchen, Smart Thermostat, Walk-In Closet(s)
- Basement: Daylight,Storage Space,Unfinished
- Attic: Access Only
Interior area
- Total structure area: 1,218
- Total interior livable area: 1,218 sqft
- Finished area below ground: 0
Property
Parking
- Parking features: Concrete, Aggregate
Features
- Levels: One
- Stories: 1
- Patio & porch: Covered, Patio
- Has view: Yes
- View description: Neighborhood
Lot
- Size: 5,662 Square Feet
- Features: City Lot, Curbs, Sidewalks, Mature Trees
Details
- Parcel number: 039524140006900005
- Horse amenities: None
Construction
Type & style
- Home type: SingleFamily
- Architectural style: Traditional
- Property subtype: Residential, Single Family Residence
Materials
- Cement Siding
- Foundation: Block, Partial
Condition
- Updated/Remodeled
- New construction: No
- Year built: 1910
Utilities & green energy
- Electric: 200+ Amp Service
- Water: Public
- Utilities for property: Electricity Connected
Community & HOA
Community
- Subdivision: No Subdivision
HOA
- Has HOA: No
Location
- Region: Columbus
Financial & listing details
- Price per square foot: $184/sqft
- Tax assessed value: $138,200
- Annual tax amount: $1,262
- Date on market: 10/26/2026
- Cumulative days on market: 28 days
- Electric utility on property: Yes
Estimated market value
Not available
Estimated sales range
Not available
Not available
Price history
| Date | Event | Price |
|---|---|---|
| 11/17/2026 | Price change | $224,500-0.2%$184/sqft |
Source:  MIBOR as distributed by MLS GRID #22133390 Report a problem | ||
| 10/26/2026 | Listed for sale | $225,000$185/sqft |
Source: MIBOR as distributed by MLS GRID #22133390 Report a problem | ||
Public tax history
| Year | Property taxes | Tax assessment |
|---|---|---|
| 2025 | $1,534 +12% | $138,200 -4.4% |
| 2024 | $1,370 -5.5% | $144,500 +6.9% |
| 2023 | $1,449 +28.8% | $135,200 -0.1% |
| 2022 | $1,125 +2559.8% | $135,300 +18% |
| 2021 | $42 +16.6% | $114,700 +555.4% |
| 2020 | $36 +4.6% | $17,500 +2.9% |
| 2019 | $35 -19.9% | $17,000 +1.2% |
| 2018 | $43 -88.4% | $16,800 -2.3% |
| 2017 | $372 -69.9% | $17,200 -69.4% |
| 2016 | $1,235 +1% | $56,300 +2.4% |
| 2014 | $1,223 | $55,000 |
| 2013 | $1,223 +8.2% | $55,000 +7.8% |
| 2012 | $1,130 +12% | $51,000 +11.1% |
| 2011 | $1,009 -1% | $45,900 |
| 2010 | $1,020 +11% | $45,900 |
| 2009 | $918 | $45,900 |
Find assessor info on the county website
Monthly payment
Est. payment
Payment breakdown
Explore the cost of this home by adjusting the details. Changes won't be saved.Climate risks
Neighborhood: 47201


Similar homes
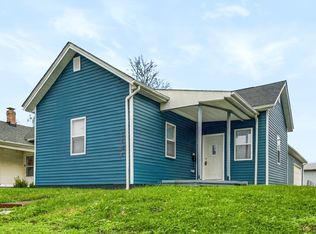
- $249,5003 bd2 ba1.1k sqft1403 Franklin St, Columbus, IN 47201Active
 MLS ID #22136567, Scott Babb, F.C. Tucker Real Estate Experts. MIBOR as distributed by MLS GRID
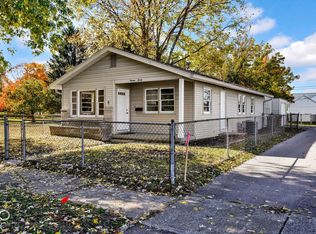
- $210,0003 bd1 ba1.3k sqft1320 Cottage Ave, Columbus, IN 47201Active
 MLS ID #22134396, Drew Wyant, 1 Percent Lists Indiana Real Estate. MIBOR as distributed by MLS GRID
- $214,9002 bd2 ba1.6k sqft1721 Cottage Ave, Columbus, IN 47201Active
 MLS ID #22123296, Becky Dehart-Kiel, 1 Percent Lists Indiana Real Estate. MIBOR as distributed by MLS GRID
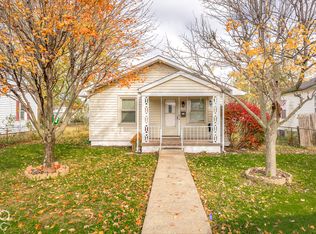
- $174,9003 bd2 ba1.1k sqft1782 Wallace Ave, Columbus, IN 47201Active
 MLS ID #22136566, Dylan Andrew, 1 Percent Lists Indiana Real Estate. MIBOR as distributed by MLS GRID
