Step back in time to discover the charm of 1721 Cottage AVE, COLUMBUS, IN. Built in 1891. This inviting home features two bedrooms, providing ample personal space. A full bathroom serves the home's needs, master bedroom has a half bath, adding to the functionality of the single-story layout. Large screened in porch overlooking backyard. A covered front porch with swing. This home features an oversized 2 car garage and a large- fenced backyard. To truly appreciate the character and potential of this property, we invite you to schedule a private viewing.
Active
Price cut: $11K (10/16)
$214,900
1721 Cottage Ave, Columbus, IN 47201
2beds
1,624sqft
Residential, Single Family Residence
Built in 1891
7,405 Square Feet Lot
$-- Zestimate®
$132/sqft
$-- HOA
What's special
Two bedroomsSingle-story layout
- 47 days
- 377
- 34
Zillow last checked:
Listing updated:
Listed by:
Becky Dehart-Kiel becky_dehart@yahoo.com,
1 Percent Lists Indiana Real Estate
Source: MIBOR as distributed by MLS GRID,MLS#: 22123296
Facts & features
Interior
Bedrooms & bathrooms
- Bedrooms: 2
- Bathrooms: 2
- Full bathrooms: 1
- 1/2 bathrooms: 1
- Main level bathrooms: 2
- Main level bedrooms: 2
Primary bedroom
- Level: Main
- Area: 213.16 Square Feet
- Dimensions: 14.6 X 14.6
Bedroom 2
- Level: Main
- Area: 156 Square Feet
- Dimensions: 12 X 13
Dining room
- Features: Tile-Ceramic
- Level: Main
- Area: 163.2 Square Feet
- Dimensions: 12 X 13.6
Kitchen
- Features: Tile-Ceramic
- Level: Main
- Area: 114.24 Square Feet
- Dimensions: 11.9 X 9.6
Laundry
- Level: Main
- Area: 33.6 Square Feet
- Dimensions: 5.6 X6
Living room
- Level: Main
- Area: 279 Square Feet
- Dimensions: 15 X 18.6
Heating
- Forced Air, Natural Gas
Cooling
- Central Air
Appliances
- Included: Dishwasher, Dryer, Disposal, Gas Water Heater, Microwave, Electric Oven, Refrigerator, Washer
- Laundry: Main Level
Features
- Attic Access, High Ceilings, Ceiling Fan(s)
- Windows: WoodWorkStain/Painted
- Basement: Partial
- Attic: Access Only
Interior area
- Total structure area: 1,624
- Total interior livable area: 1,624 sqft
- Finished area below ground: 0
Property
Parking
- Total spaces: 2
- Parking features: Detached
- Garage spaces: 2
- Details: Garage Parking Other(Garage Door Opener, Service Door)
Features
- Levels: One
- Stories: 1
- Patio & porch: Covered, Screened
- Fencing: Fenced,Full,Privacy
Lot
- Size: 7,405 Square Feet
- Features: City Lot, Not In Subdivision, Sidewalks, Street Lights
Details
- Parcel number: 039618340002000005
- Horse amenities: None
Construction
Type & style
- Home type: SingleFamily
- Architectural style: Traditional
- Property subtype: Residential, Single Family Residence
Materials
- Vinyl Siding
- Foundation: Crawl Space
Condition
- New construction: No
- Year built: 1891
Utilities & green energy
- Water: Public
- Utilities for property: Sewer Connected, Water Connected
Community & HOA
Community
- Security: Smoke Detector(s)
- Subdivision: No Subdivision
HOA
- Has HOA: No
Location
- Region: Columbus
Financial & listing details
- Price per square foot: $132/sqft
- Tax assessed value: $185,900
- Annual tax amount: $644
- Date on market: 8/30/2026
- Cumulative days on market: 50 days
Estimated market value
Not available
Estimated sales range
Not available
Not available
Price history
| Date | Event | Price |
|---|---|---|
| 10/16/2026 | Price change | $214,900-4.9%$132/sqft |
Source:  MIBOR as distributed by MLS GRID #22123296 Report a problem MIBOR as distributed by MLS GRID #22123296 Report a problem | ||
| 9/23/2026 | Price change | $225,900-0.9%$139/sqft |
Source: MIBOR as distributed by MLS GRID #22123296 Report a problem | ||
| 9/9/2026 | Price change | $227,900-2.1%$140/sqft |
Source: MIBOR as distributed by MLS GRID #22123296 Report a problem | ||
| 8/30/2026 | Listed for sale | $232,900+3.5%$143/sqft |
Source: MIBOR as distributed by MLS GRID #22123296 Report a problem | ||
| 8/29/2026 | Listing removed | -- |
Source: Owner Report a problem | ||
| 7/28/2026 | Listed for sale | $225,000$139/sqft |
Source: Owner Report a problem | ||
Public tax history
| Year | Property taxes | Tax assessment |
|---|---|---|
| 2025 | $631 +2% | $185,900 +1.6% |
| 2024 | $618 +2% | $182,900 +2.4% |
| 2023 | $606 +2% | $178,700 +0.8% |
| 2022 | $594 +2% | $177,200 +14.9% |
| 2021 | $583 +2% | $154,200 +20.3% |
| 2020 | $571 -34.9% | $128,200 +6.1% |
| 2019 | $877 +59.7% | $120,800 +2.9% |
| 2018 | $549 +2% | $117,400 +3.7% |
| 2017 | $538 +2% | $113,200 |
| 2016 | $528 +4% | $113,200 +2% |
| 2014 | $507 | $111,000 -5.1% |
| 2013 | $507 +2% | $117,000 +8.3% |
| 2012 | $497 +2% | $108,000 +5.2% |
| 2011 | $488 +2% | $102,700 |
| 2010 | $478 +2% | $102,700 |
| 2009 | $469 +4% | $102,700 +2.1% |
| 2007 | $450 | $100,600 +7.8% |
| 2006 | -- | $93,300 +19% |
| 2005 | -- | $78,400 |
Find assessor info on the county website
Monthly payment
Est. payment
Payment breakdown
Explore the cost of this home by adjusting the details. Changes won't be saved.Climate risks
Neighborhood: 47201


Similar homes
- $--3 bd2 ba1.2k sqft1040 Iowa St, Columbus, IN 47201AuctionServiceLink Auction
- $180,0003 bd1 ba1.7k sqft634 Hutchins Ave, Columbus, IN 47201Active
 MLS ID #22131433, Cindy Stockhaus, Better Homes and Gardens Real Estate Gold Key. MIBOR as distributed by MLS GRID
 - $219,9003 bd2 ba1.7k sqft1403 Pearl St, Columbus, IN 47201Active
 MLS ID #22115590, Colleen McKinney-Reese, eXp Realty, LLC. MIBOR as distributed by MLS GRID
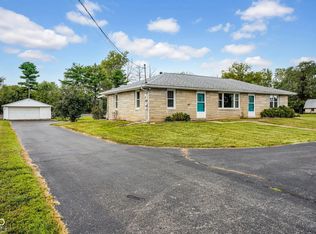
 - $219,9003 bd2 ba2.1k sqft6954 S Jonesville Rd, Columbus, IN 47201Active
 MLS ID #22127403, Jennifer Romilus, F.C. Tucker Real Estate Experts. MIBOR as distributed by MLS GRID
