Seller is offering Buyer $4,000 paid closing cost! A great opportunity to live in the heart of everything Columbus has to offer! This charming 3-bedroom, 1-bath ranch is full of potential and ready for you to make it your own. Step inside to a spacious, light-filled living room that welcomes you with warmth and comfort. Original hardwood floors add timeless character throughout much of the home. The large primary bedroom offers plenty of space, while abundant storage throughout the home makes everyday living easy. The current laundry area is conveniently located on the main level, with the option to relocate it to the full unfinished basement if desired, creating even more functional living space. Outside, you'll love the fully fenced backyard-perfect for pets, play, gardening, or entertaining. A spacious one-car garage provides additional storage and convenience. With its central Columbus location, you'll enjoy quick access to shopping, dining, parks, schools, and major roadways. Don't miss your opportunity to own this wonderful home-schedule your showing today before it's gone!
Active
Price cut: $7K (9/24)
$208,000
3113 17th St, Columbus, IN 47201
3beds
2,112sqft
Residential, Single Family Residence
Built in 1950
9,583 Square Feet Lot
$-- Zestimate®
$98/sqft
$-- HOA
What's special
Original hardwood floors
- 55 days
- 831
- 47
Zillow last checked:
Listing updated:
Listed by:
Katelin Dailey teamapple.katiedailey@gmail.com,
Acup Team, LLC,
Susan Apple 317-441-2722
Source: MIBOR as distributed by MLS GRID,MLS#: 22117425
Facts & features
Interior
Bedrooms & bathrooms
- Bedrooms: 3
- Bathrooms: 1
- Full bathrooms: 1
- Main level bathrooms: 1
- Main level bedrooms: 3
Primary bedroom
- Level: Main
- Area: 272 Square Feet
- Dimensions: 17x16
Bedroom 2
- Level: Main
- Area: 110 Square Feet
- Dimensions: 11x10
Bedroom 3
- Level: Main
- Area: 120 Square Feet
- Dimensions: 12x10
Dining room
- Level: Main
- Area: 104 Square Feet
- Dimensions: 13x8
Kitchen
- Level: Main
- Area: 110 Square Feet
- Dimensions: 11x10
Living room
- Level: Main
- Area: 224 Square Feet
- Dimensions: 16x14
Heating
- Forced Air, Natural Gas
Cooling
- Central Air
Appliances
- Included: Gas Water Heater, Electric Oven, Refrigerator
- Laundry: Main Level, In Basement
Features
- Attic Access, High Speed Internet
- Basement: Full,Roughed In,Unfinished
- Attic: Access Only
Interior area
- Total structure area: 2,112
- Total interior livable area: 2,112 sqft
- Finished area below ground: 0
Property
Parking
- Total spaces: 1
- Parking features: Detached
- Garage spaces: 1
Features
- Levels: One
- Stories: 1
- Fencing: Fenced,Full
Lot
- Size: 9,583 Square Feet
Details
- Parcel number: 039617340003400005
- Special conditions: As Is
- Horse amenities: None
Construction
Type & style
- Home type: SingleFamily
- Architectural style: Ranch
- Property subtype: Residential, Single Family Residence
Materials
- Vinyl Siding, Wood Siding
- Foundation: Block
Condition
- New construction: No
- Year built: 1950
Utilities & green energy
- Water: Public
Community & HOA
Community
- Subdivision: No Subdivision
HOA
- Has HOA: No
Location
- Region: Columbus
Financial & listing details
- Price per square foot: $98/sqft
- Tax assessed value: $192,600
- Annual tax amount: $1,952
- Date on market: 8/6/2026
- Cumulative days on market: 56 days
Estimated market value
Not available
Estimated sales range
Not available
Not available
Price history
| Date | Event | Price |
|---|---|---|
| 9/24/2026 | Price change | $208,000-3.3%$98/sqft |
Source:  MIBOR as distributed by MLS GRID #22117425 Report a problem MIBOR as distributed by MLS GRID #22117425 Report a problem | ||
| 9/3/2026 | Price change | $215,000-3.6%$102/sqft |
Source: MIBOR as distributed by MLS GRID #22117425 Report a problem | ||
| 8/20/2026 | Price change | $223,000-3%$106/sqft |
Source: MIBOR as distributed by MLS GRID #22117425 Report a problem | ||
| 8/6/2026 | Listed for sale | $230,000+58.6%$109/sqft |
Source: MIBOR as distributed by MLS GRID #22117425 Report a problem | ||
| 7/8/2021 | Sold | $145,000-3.3%$69/sqft |
Source: MIBOR as distributed by MLS GRID #21780791 Report a problem | ||
| 6/5/2021 | Pending sale | $149,900$71/sqft |
Source: MIBOR as distributed by MLS GRID #21780791 Report a problem | ||
| 6/1/2021 | Price change | $149,900-3.3%$71/sqft |
Source: MIBOR as distributed by MLS GRID #21780791 Report a problem | ||
| 5/18/2021 | Listed for sale | $155,000+106.9%$73/sqft |
Source: MIBOR as distributed by MLS GRID #21780791 Report a problem | ||
| 8/29/2005 | Sold | $74,900$35/sqft |
Source: MIBOR as distributed by MLS GRID #2541503 Report a problem | ||
Public tax history
| Year | Property taxes | Tax assessment |
|---|---|---|
| 2025 | $2,077 +11.1% | $192,600 +3.4% |
| 2024 | $1,869 +12% | $186,200 +11.2% |
| 2023 | $1,668 +5.7% | $167,500 +11.9% |
| 2022 | $1,579 +52.8% | $149,700 +6.2% |
| 2021 | $1,033 +28.6% | $141,000 +30.7% |
| 2020 | $803 +10.5% | $107,900 +10.1% |
| 2019 | $727 -3.9% | $98,000 +4.6% |
| 2018 | $756 +2.9% | $93,700 -1.4% |
| 2017 | $735 -9.5% | $95,000 +0.2% |
| 2016 | $812 -7.8% | $94,800 -6.4% |
| 2014 | $881 | $101,300 |
| 2013 | $881 -11.4% | $101,300 -5.5% |
| 2012 | $994 +122.3% | $107,200 +48.5% |
| 2011 | $447 +2.6% | $72,200 |
| 2010 | $436 -41.7% | $72,200 -26.7% |
| 2009 | $748 +59.5% | $98,500 +9.6% |
| 2007 | $469 | $89,900 |
| 2006 | -- | $89,900 +21.8% |
| 2005 | -- | $73,800 |
Find assessor info on the county website
Monthly payment
Est. payment
Payment breakdown
Explore the cost of this home by adjusting the details. Changes won't be saved.Climate risks
Neighborhood: 47201
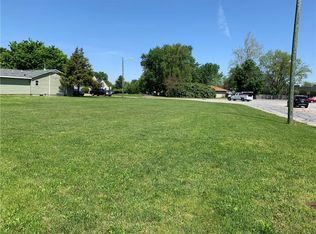

Similar homes
- $184,9002 bd1 ba1.7k sqft1302 Court St, Columbus, IN 47201Active
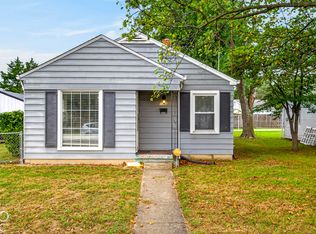 MLS ID #22128518, Brittany Owen, Indiana Hometown Realty. MIBOR as distributed by MLS GRID
 - $219,9003 bd2 ba2.1k sqft6954 S Jonesville Rd, Columbus, IN 47201Active
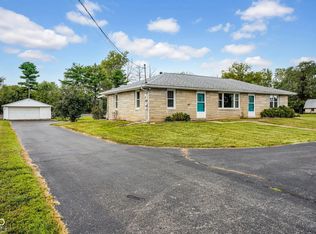 MLS ID #22127403, Jennifer Romilus, F.C. Tucker Real Estate Experts. MIBOR as distributed by MLS GRID
 - $224,9002 bd2 ba2.5k sqft2411 Ohio Ave, Columbus, IN 47201Active
 MLS ID #22105330, Becci Kelly, CENTURY 21 Scheetz. MIBOR as distributed by MLS GRID
 - $219,9003 bd2 ba1.7k sqft1403 Pearl St, Columbus, IN 47201Active
 MLS ID #22115590, Colleen McKinney-Reese, eXp Realty, LLC. MIBOR as distributed by MLS GRID
 - $195,0003 bd1 ba1.1k sqft2706 Streamside Dr, Columbus, IN 47203For Sale
 MLS ID #844398, Keri Hir, Keri Hir. NIRA as distributed by MLS GRID
