This updated 2 bedroom, 1 full bath single-family home offers modern finishes and classic charm in a convenient Columbus location near Donner Park. Built in 1930 and freshly renovated in 2025, the home features approximately 850 sq ft of living space with refinished hardwood floors, new interior and exterior paint, and a freshly updated kitchen with all new stainless steel appliances and showcasing new cabinets, countertops, tile, sink, and backsplash. Additional improvements include new electrical throughout for added safety and efficiency. A three-season room at the front of the home adds flexible living space, while the unfinished full basement provides storage or potential for future expansion. The property sits on a corner lot measuring approximately 6,534 sq ft with a detached 2-car garage and public water/sewer utilities. Move-in ready and ideally positioned close to parks, schools, and local amenities.
Active
$179,900
1731 Newton St, Columbus, IN 47201
2beds
1,704sqft
Residential, Single Family Residence
Built in 1930
6,534 Square Feet Lot
$-- Zestimate®
$106/sqft
$-- HOA
What's special
Freshly updated kitchenRefinished hardwood floors
- 40 days
- 273
- 38
Zillow last checked:
Listing updated:
Listed by:
Dawson Hood dawshood@gmail.com,
RE/MAX Real Estate Prof
Source: MIBOR as distributed by MLS GRID,MLS#: 22080445
Facts & features
Interior
Bedrooms & bathrooms
- Bedrooms: 2
- Bathrooms: 1
- Full bathrooms: 1
- Main level bathrooms: 1
- Main level bedrooms: 2
Primary bedroom
- Level: Main
- Area: 120 Square Feet
- Dimensions: 10x12
Bedroom 2
- Level: Main
- Area: 120 Square Feet
- Dimensions: 10x12
Dining room
- Level: Main
- Area: 195 Square Feet
- Dimensions: 15x13
Family room
- Level: Main
- Area: 221 Square Feet
- Dimensions: 17x13
Kitchen
- Features: Tile-Ceramic
- Level: Main
- Area: 120 Square Feet
- Dimensions: 10x12
Heating
- Forced Air, Natural Gas
Cooling
- Central Air
Appliances
- Included: Dryer, Gas Water Heater, Microwave, Electric Oven, Refrigerator, Washer
- Laundry: In Basement
Features
- Ceiling Fan(s), Smart Thermostat
- Windows: Wood Work Stained
- Basement: Unfinished
Interior area
- Total structure area: 1,704
- Total interior livable area: 1,704 sqft
- Finished area below ground: 0
Property
Parking
- Total spaces: 2
- Parking features: Detached, Concrete
- Garage spaces: 2
Features
- Levels: One
- Stories: 1
- Patio & porch: Porch
Lot
- Size: 6,534 Square Feet
- Features: Access, Corner Lot, Sidewalks
Details
- Parcel number: 039618330010000005
- Special conditions: Broker Owned
- Horse amenities: None
Construction
Type & style
- Home type: SingleFamily
- Architectural style: Bungalow
- Property subtype: Residential, Single Family Residence
Materials
- Aluminum Siding
- Foundation: Block
Condition
- Updated/Remodeled
- New construction: No
- Year built: 1930
Utilities & green energy
- Electric: 200+ Amp Service
- Water: Public
Community & HOA
Community
- Subdivision: Original Town Of Columbus
HOA
- Has HOA: No
Location
- Region: Columbus
Financial & listing details
- Price per square foot: $106/sqft
- Tax assessed value: $136,700
- Annual tax amount: $1,370
- Date on market: 9/1/2026
- Cumulative days on market: 238 days
Estimated market value
Not available
Estimated sales range
Not available
Not available
Price history
| Date | Event | Price |
|---|---|---|
| 9/1/2026 | Listed for sale | $179,900-7.7%$106/sqft |
Source:  MIBOR as distributed by MLS GRID #22080445 Report a problem MIBOR as distributed by MLS GRID #22080445 Report a problem | ||
| 8/17/2026 | Listing removed | $194,900$114/sqft |
Source: MIBOR as distributed by MLS GRID #22080445 Report a problem | ||
| 7/30/2026 | Price change | $194,900-2.1%$114/sqft |
Source: MIBOR as distributed by MLS GRID #22080445 Report a problem | ||
| 5/4/2026 | Price change | $199,000-5.2%$117/sqft |
Source: MIBOR as distributed by MLS GRID #22080445 Report a problem | ||
| 1/16/2026 | Listed for sale | $210,000+740%$123/sqft |
Source: MIBOR as distributed by MLS GRID #22080445 Report a problem | ||
| 11/11/2011 | Sold | $25,000$15/sqft |
Source: Public Record Report a problem | ||
Public tax history
| Year | Property taxes | Tax assessment |
|---|---|---|
| 2025 | $1,370 -54.2% | $136,700 +1.9% |
| 2024 | $2,989 +1.2% | $134,200 +2% |
| 2023 | $2,953 +17.5% | $131,600 +0.9% |
| 2022 | $2,514 +18.6% | $130,400 +18.5% |
| 2021 | $2,120 +12.8% | $110,000 +18.4% |
| 2020 | $1,880 -13.9% | $92,900 +5.4% |
| 2019 | $2,184 +19.7% | $88,100 +2.3% |
| 2018 | $1,824 +0.8% | $86,100 +2.9% |
| 2017 | $1,810 -0.2% | $83,700 +1.1% |
| 2016 | $1,813 +0.1% | $82,800 +1.8% |
| 2014 | $1,812 | $81,300 -0.2% |
| 2013 | $1,812 +6.6% | $81,500 +6.3% |
| 2012 | $1,699 -7.2% | $76,700 -7.9% |
| 2011 | $1,831 +193.1% | $83,300 |
| 2010 | $625 +9.2% | $83,300 |
| 2009 | $572 +33.5% | $83,300 +2% |
| 2007 | $428 | $81,700 +7.6% |
| 2006 | -- | $75,900 +14.8% |
| 2005 | -- | $66,100 |
Find assessor info on the county website
Monthly payment
Est. payment
Payment breakdown
Explore the cost of this home by adjusting the details. Changes won't be saved.Climate risks
Neighborhood: 47201
Nearby schools
Schools provided by the listing agent
- Elementary: Lillian Schmitt Elementary School
- Middle: Northside Middle School
- High: Columbus North High School
Source: MIBOR as distributed by MLS GRID. This data may not be complete. We recommend contacting the local school district to confirm school assignments for this home.
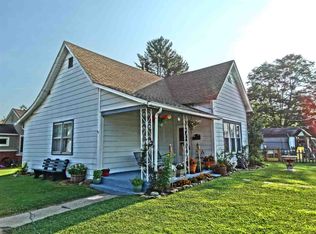

Similar homes
- $--3 bd2 ba1.2k sqft1040 Iowa St, Columbus, IN 47201AuctionServiceLink Auction
- $184,9002 bd1 ba1.7k sqft1302 Court St, Columbus, IN 47201Active
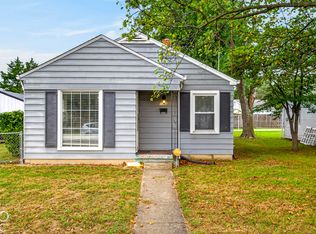 MLS ID #22128518, Brittany Owen, Indiana Hometown Realty. MIBOR as distributed by MLS GRID
 - $190,0002 bd1 ba1.9k sqft121 Jones St, Columbus, IN 47201Active
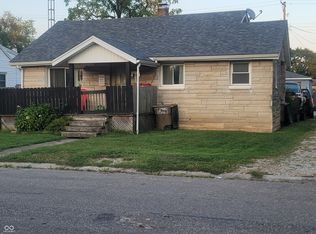 MLS ID #22124380, Amanda Moore, Weichert, REALTORS®. MIBOR as distributed by MLS GRID
 - $185,0002 bd2 ba2k sqft300 Hege Ave, Columbus, IN 47201Active
 MLS ID #22116710, Janet Haight, CENTURY 21 Scheetz. MIBOR as distributed by MLS GRID
 - $195,0003 bd1 ba1.1k sqft2706 Streamside Dr, Columbus, IN 47203For Sale
 MLS ID #844398, Keri Hir, Keri Hir. NIRA as distributed by MLS GRID
