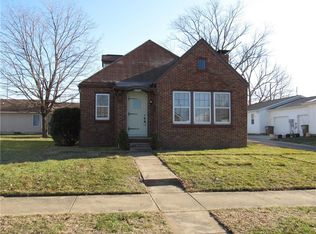
See it for yourself and fall in love! This 1,600 SF charmer delivers character with a top-to-bottom update, all within the last 11 months. Three cozy bedrooms, a flexible bonus room, and a beautifully remodeled full bath feel like home the moment you walk in. The work is done: new plumbing (water lines & drains from the main), new electric panel with breakers and all-new outlets/switches, central air, and a baseboard heater for quiet warmth. Kitchen updated with appliances, cabinets, faucet, and lighting; bath remodeled with new tub, tile, vanity, fixtures, and vent. Fresh paint, new flooring, and carpet throughout, plus new interior doors and ceiling fans in every room. Outside, a new deck and landscaping invite you to linger - new garage and back entry doors handle the practical stuff. Washer/dryer included. Move-in ready, one of a kind, and waiting for its next chapter. Come see why this home has so much heart and make it yours!
Active
Price cut: $5K (9/23)
$234,900
1507 Lafayette Ave, Columbus, IN 47201
3beds
2,218sqft
Residential, Single Family Residence
Built in 1900
7,405 Square Feet Lot
$-- Zestimate®
$106/sqft
$-- HOA
What's special
Central airFlexible bonus roomThree cozy bedroomsFresh paintNew interior doorsNew deck
- 65 days
- 517
- 54
Zillow last checked:
Listing updated:
Listed by:
Michael Burchyett mburchyett@bhhsin.com,
Berkshire Hathaway Home
Source: MIBOR as distributed by MLS GRID,MLS#: 22118605
Facts & features
Interior
Bedrooms & bathrooms
- Bedrooms: 3
- Bathrooms: 1
- Full bathrooms: 1
- Main level bathrooms: 1
- Main level bedrooms: 2
Primary bedroom
- Level: Main
- Area: 150 Square Feet
- Dimensions: 15x10
Bedroom 3
- Level: Upper
- Area: 168 Square Feet
- Dimensions: 14x12
Bonus room
- Level: Main
- Area: 150 Square Feet
- Dimensions: 15x10
Dining room
- Level: Main
- Area: 208 Square Feet
- Dimensions: 16x13
Kitchen
- Level: Main
- Area: 221 Square Feet
- Dimensions: 17x13
Living room
- Level: Main
- Area: 240 Square Feet
- Dimensions: 16x15
Heating
- Forced Air, Natural Gas
Cooling
- Central Air, Window Unit(s)
Appliances
- Included: Dryer, Gas Water Heater, MicroHood, Electric Oven, Refrigerator, Washer
- Laundry: In Unit
Features
- Attic Access, High Ceilings, Ceiling Fan(s), Smart Thermostat, Walk-In Closet(s)
- Basement: Interior Entry,Unfinished
- Attic: Access Only
Interior area
- Total structure area: 2,218
- Total interior livable area: 2,218 sqft
- Finished area below ground: 0
Property
Parking
- Total spaces: 1
- Parking features: Detached
- Garage spaces: 1
- Details: Garage Parking Other(Guest Street Parking)
Features
- Levels: One and One Half
- Stories: 1
- Patio & porch: Covered, Deck
- Has view: Yes
- View description: Neighborhood
Lot
- Size: 7,405 Square Feet
- Features: City Lot, Sidewalks, Street Lights, Suburb
Details
- Parcel number: 039524120007300005
- Horse amenities: None
Construction
Type & style
- Home type: SingleFamily
- Architectural style: Craftsman
- Property subtype: Residential, Single Family Residence
Materials
- Vinyl Siding
- Foundation: Block, Brick/Mortar
Condition
- Updated/Remodeled
- New construction: No
- Year built: 1900
Utilities & green energy
- Electric: 200+ Amp Service
- Water: Public
- Utilities for property: Electricity Connected, Sewer Connected, Water Connected
Community & HOA
Community
- Subdivision: No Subdivision
HOA
- Has HOA: No
Location
- Region: Columbus
Financial & listing details
- Price per square foot: $106/sqft
- Tax assessed value: $170,900
- Annual tax amount: $1,718
- Date on market: 8/7/2026
- Cumulative days on market: 68 days
- Electric utility on property: Yes
Estimated market value
Not available
Estimated sales range
Not available
Not available
Price history
| Date | Event | Price |
|---|---|---|
| 9/23/2026 | Price change | $234,900-2.1%$106/sqft |
Source:  MIBOR as distributed by MLS GRID #22118605 Report a problem MIBOR as distributed by MLS GRID #22118605 Report a problem | ||
| 9/4/2026 | Price change | $239,900-4%$108/sqft |
Source: MIBOR as distributed by MLS GRID #22118605 Report a problem | ||
| 8/7/2026 | Listed for sale | $249,900+455.3%$113/sqft |
Source: MIBOR as distributed by MLS GRID #22118605 Report a problem | ||
| 2/25/1998 | Sold | $45,000$20/sqft |
Source: Public Record Report a problem | ||
Public tax history
| Year | Property taxes | Tax assessment |
|---|---|---|
| 2025 | $1,883 +3.4% | $170,900 +0.9% |
| 2024 | $1,821 +2.7% | $169,400 +3.4% |
| 2023 | $1,773 +29.5% | $163,900 +3.5% |
| 2022 | $1,369 +57.8% | $158,300 +23% |
| 2021 | $868 +24% | $128,700 +30.8% |
| 2020 | $700 +49.7% | $98,400 +7.4% |
| 2019 | $467 +2.8% | $91,600 +17.7% |
| 2018 | $455 +2.2% | $77,800 +1.3% |
| 2017 | $445 -2.6% | $76,800 |
| 2016 | $456 +3% | $76,800 +0.9% |
| 2014 | $443 | $76,100 -17.4% |
| 2013 | $443 -26.2% | $92,100 +8.4% |
| 2012 | $600 +115.6% | $85,000 +61.6% |
| 2011 | $278 +2.6% | $52,600 |
| 2010 | $271 +9.2% | $52,600 |
| 2009 | $248 +0.8% | $52,600 |
| 2007 | $247 | $52,600 |
| 2006 | -- | $52,600 |
Find assessor info on the county website
Monthly payment
Est. payment
Payment breakdown
Explore the cost of this home by adjusting the details. Changes won't be saved.Climate risks
Neighborhood: 47201
Nearby schools
Schools provided by the listing agent
- Elementary: Lillian Schmitt Elementary School
- Middle: Northside Middle School
- High: Columbus North High School
Source: MIBOR as distributed by MLS GRID. This data may not be complete. We recommend contacting the local school district to confirm school assignments for this home.

Similar homes
- $219,9003 bd2 ba1.7k sqft1403 Pearl St, Columbus, IN 47201Active
 MLS ID #22115590, Colleen McKinney-Reese, eXp Realty, LLC. MIBOR as distributed by MLS GRID
 - $--3 bd2 ba1.2k sqft1040 Iowa St, Columbus, IN 47201AuctionServiceLink Auction
- $245,0003 bd2 ba2.5k sqft2585 Union St, Columbus, IN 47201Active
 MLS ID #22112538, Eli Hege, F.C. Tucker Real Estate Experts. MIBOR as distributed by MLS GRID
 - $225,9002 bd2 ba1.6k sqft1721 Cottage Ave, Columbus, IN 47201Active
 MLS ID #22123296, Becky Dehart-Kiel, 1 Percent Lists Indiana Real Estate. MIBOR as distributed by MLS GRID
