Presenting an exquisitely remodeled single-family residence, this home offers 4 bedrooms and over 2400 square feet of redefined living space at 1121 Lafayette. This property has undergone an extensive renovation, ensuring a contemporary living experience within a historic framework. The kitchen features all new stainless steel appliances and a peninsula, ready for entertaining and home dining. Large living room with tall ceilings and oversized dining room give this house a touch of class and lots of room to suit a variety of lifestyles. Leading outside to the backyard features a modern deck with a fenced in backyard. Strategically located near downtown Columbus, and less than 250' from nationally award winning pizza and microbrewery ZwanzigZ, this home is a must see! Take a tour and discover the cultured lifestyle offered by this exceptional property!
Active
Price cut: $10K (9/8)
$329,900
1121 Lafayette Ave, Columbus, IN 47201
4beds
2,520sqft
Residential, Single Family Residence
Built in 1900
4,356 Square Feet Lot
$318,400 Zestimate®
$131/sqft
$-- HOA
What's special
Modern deckFenced in backyardOversized dining room
- 47 days
- 282
- 11
Zillow last checked:
Listing updated:
Listed by:
David Smith david@davidsmithproperties.com,
Hoosier Brokers, Inc
Source: MIBOR as distributed by MLS GRID,MLS#: 22123252
Facts & features
Interior
Bedrooms & bathrooms
- Bedrooms: 4
- Bathrooms: 3
- Full bathrooms: 2
- 1/2 bathrooms: 1
- Main level bathrooms: 2
- Main level bedrooms: 2
Primary bedroom
- Level: Upper
- Area: 196 Square Feet
- Dimensions: 14x14
Bedroom 2
- Level: Main
- Area: 120 Square Feet
- Dimensions: 10x12
Bedroom 3
- Level: Main
- Area: 112 Square Feet
- Dimensions: 8x14
Bedroom 4
- Level: Upper
- Area: 144 Square Feet
- Dimensions: 12x12
Dining room
- Level: Main
- Area: 200 Square Feet
- Dimensions: 10x20
Kitchen
- Level: Main
- Area: 200 Square Feet
- Dimensions: 10x20
Laundry
- Level: Main
- Area: 100 Square Feet
- Dimensions: 10x10
Living room
- Level: Main
- Area: 330 Square Feet
- Dimensions: 22x15
Heating
- Natural Gas
Cooling
- Central Air
Appliances
- Included: Microwave, Electric Oven, Washer, Refrigerator, Dryer, Dishwasher
- Laundry: Laundry Room
Features
- Walk-In Closet(s)
- Has basement: Yes
Interior area
- Total structure area: 2,520
- Total interior livable area: 2,520 sqft
- Finished area below ground: 320
Property
Features
- Levels: Two
- Stories: 2
- Fencing: Fenced,Gate
Lot
- Size: 4,356 Square Feet
Details
- Parcel number: 039524130007200005
- Horse amenities: None
Construction
Type & style
- Home type: SingleFamily
- Architectural style: Traditional
- Property subtype: Residential, Single Family Residence
Materials
- Vinyl Siding
- Foundation: Brick/Mortar
Condition
- Updated/Remodeled
- New construction: No
- Year built: 1900
Utilities & green energy
- Water: Public
Community & HOA
Community
- Security: Carbon Monoxide Detector(s), Smoke Detector(s)
- Subdivision: Original Town Of Columbus
HOA
- Has HOA: No
Location
- Region: Columbus
Financial & listing details
- Price per square foot: $131/sqft
- Tax assessed value: $69,600
- Annual tax amount: $1,558
- Date on market: 8/29/2026
- Cumulative days on market: 40 days
Estimated market value
$318,400
$302,000 - $334,000
$2,370/mo
Price history
| Date | Event | Price |
|---|---|---|
| 9/8/2026 | Price change | $329,900-2.9%$131/sqft |
Source:  MIBOR as distributed by MLS GRID #22123252 Report a problem MIBOR as distributed by MLS GRID #22123252 Report a problem | ||
| 8/29/2026 | Listed for sale | $339,900$135/sqft |
Source: MIBOR as distributed by MLS GRID #22123252 Report a problem | ||
Public tax history
| Year | Property taxes | Tax assessment |
|---|---|---|
| 2025 | $1,553 -0.9% | $69,600 +0.9% |
| 2024 | $1,567 +4.6% | $69,000 |
| 2023 | $1,498 +26.9% | $69,000 +4.2% |
| 2022 | $1,181 0% | $66,200 +28% |
| 2021 | $1,181 +14.9% | $51,700 -0.2% |
| 2020 | $1,028 -12.5% | $51,800 +7.5% |
| 2019 | $1,174 -24.7% | $48,200 +4.1% |
| 2018 | $1,559 -40.6% | $46,300 -35.3% |
| 2017 | $2,623 -0.3% | $71,600 -40.4% |
| 2016 | $2,632 -0.6% | $120,100 +0.8% |
| 2014 | $2,647 | $119,100 |
| 2013 | $2,647 +10.3% | $119,100 +10% |
| 2012 | $2,399 +2.9% | $108,300 +3.1% |
| 2010 | $2,332 +182.3% | $105,000 |
| 2009 | $826 | $105,000 |
Find assessor info on the county website
Monthly payment
Est. payment
Payment breakdown
Explore the cost of this home by adjusting the details. Changes won't be saved.Climate risks
Neighborhood: 47201


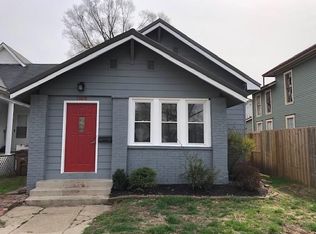
Similar homes
- $329,9004 bd3 ba2.5k sqft2146 Creek Bank Dr, Columbus, IN 47201Active
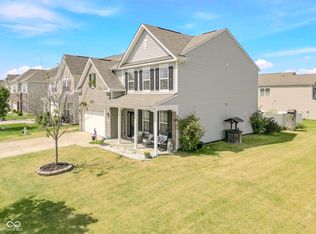 MLS ID #22111840, Sarah Sanders, 1 Percent Lists Indiana Real Estate. MIBOR as distributed by MLS GRID
 - $370,0003 bd2 ba2.2k sqft726 Lafayette Ave, Columbus, IN 47201Active
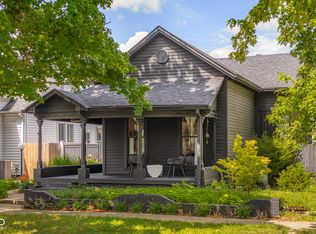 MLS ID #22115391, Jacquie Bontrager-McCann, 1 Percent Lists Indiana Real Estate. MIBOR as distributed by MLS GRID
 - $324,9003 bd2 ba2.6k sqft2663 Forest Dr, Columbus, IN 47201Active
 MLS ID #22126570, Crystal Purcell, BluPrint Real Estate Group. MIBOR as distributed by MLS GRID
 - $335,9003 bd3 ba3.4k sqft2222 Chestnut St, Columbus, IN 47201Active
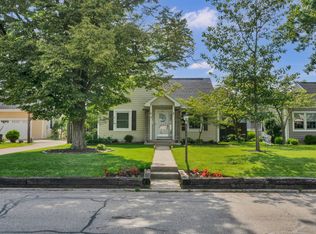 MLS ID #22110927, Tammy Mitchell, Berkshire Hathaway Home. MIBOR as distributed by MLS GRID
