Welcome to this spacious 4-bedroom, 3-bathroom home. Enjoy the kitchen's durable quartz countertops, boasting anti-microbial and permanently sealed surfaces, surpassing granite in quality. The kitchen comes equipped with stainless steel appliances that stay. Ceiling fans throughout provide added comfort. The master bathroom is your personal oasis, featuring a luxurious Jacuzzi tub and separate shower. A bedroom and full bathroom on the main level offer added versatility and the expanded patio and vinyl privacy fence create an ideal backyard retreat. Additional features include a water softener and custom-fit plantation blinds for all windows. Conveniently located near Columbus, I-65, Greenwood, and just minutes from shopping and entertainment.
Active
$334,900
2034 Buckthorn Dr, Columbus, IN 47201
4beds
3,006sqft
:
Get pre-qualified$2,148/mo
Residential, Single Family Residence
Built in 2017
7,405 Square Feet Lot
$-- Zestimate®
$111/sqft
$17/mo HOA
What's special
Vinyl privacy fenceDurable quartz countertopsStainless steel appliancesExpanded patioCeiling fans throughout
- 203 days |
- 303 |
- 15 |
Zillow last checked:
Listing updated:
Listed by:
Jessica Risacher 812-592-5875,
F.C. Tucker Real Estate Experts
Source: MIBOR as distributed by MLS GRID,MLS#: 22015999
Facts & features
Interior
Bedrooms & bathrooms
- Bedrooms: 4
- Bathrooms: 3
- Full bathrooms: 3
- Main level bathrooms: 1
- Main level bedrooms: 1
Primary bedroom
- Features: Luxury Vinyl Plank
- Level: Upper
- Area: 315 Square Feet
- Dimensions: 21x15
Bedroom 2
- Level: Main
- Area: 110 Square Feet
- Dimensions: 11x10
Bedroom 3
- Level: Upper
- Area: 196 Square Feet
- Dimensions: 14x14
Bedroom 4
- Level: Upper
- Area: 196 Square Feet
- Dimensions: 14x14
Dining room
- Level: Main
- Area: 143 Square Feet
- Dimensions: 13x11
Kitchen
- Level: Main
- Area: 285 Square Feet
- Dimensions: 19x15
Laundry
- Level: Upper
- Area: 48 Square Feet
- Dimensions: 08x06
Living room
- Level: Main
- Area: 315 Square Feet
- Dimensions: 21x15
Loft
- Level: Upper
- Area: 306 Square Feet
- Dimensions: 18x17
Heating
- Forced Air, Natural Gas
Cooling
- Central Air
Appliances
- Included: Dishwasher, Disposal, MicroHood, Gas Oven, Gas Water Heater, Water Softener Owned
- Laundry: Upper Level
Features
- Attic Access, Breakfast Bar, Kitchen Island, Pantry
- Has basement: No
- Attic: Access Only
Interior area
- Total structure area: 3,006
- Total interior livable area: 3,006 sqft
Property
Parking
- Total spaces: 2
- Parking features: Attached
- Attached garage spaces: 2
- Details: Garage Parking Other(Guest Street Parking)
Features
- Levels: Two
- Stories: 2
- Fencing: Fenced,Full,Partial
Lot
- Size: 7,405 Square Feet
- Features: Sidewalks, Storm Sewer, Trees-Small (Under 20 Ft)
Details
- Parcel number: 030535330001021009
- Special conditions: In Foreclosure
- Horse amenities: None
Construction
Type & style
- Home type: SingleFamily
- Architectural style: Traditional
- Property subtype: Residential, Single Family Residence
Materials
- Vinyl With Stone
- Foundation: Slab
Condition
- New construction: No
- Year built: 2017
Utilities & green energy
- Water: Public
Community & HOA
Community
- Subdivision: Woodland Park
HOA
- Has HOA: Yes
- Services included: Entrance Common, Maintenance
- HOA fee: $50 quarterly
Location
- Region: Columbus
Financial & listing details
- Price per square foot: $111/sqft
- Tax assessed value: $307,100
- Annual tax amount: $2,296
- Date on market: 1/1/2026
- Cumulative days on market: 564 days
Estimated market value
Not available
Estimated sales range
Not available
$2,531/mo
Price history
| Date | Event | Price |
|---|---|---|
| 6/10/2025 | Price change | $334,900-1.5%$111/sqft |
Source:  MIBOR as distributed by MLS GRID #22015999 Report a problem MIBOR as distributed by MLS GRID #22015999 Report a problem | ||
| 3/19/2025 | Price change | $339,900-1.4%$113/sqft |
Source: MIBOR as distributed by MLS GRID #22015999 Report a problem | ||
| 1/16/2025 | Price change | $344,900-1.4%$115/sqft |
Source: MIBOR as distributed by MLS GRID #22015999 Report a problem | ||
| 12/27/2024 | Listed for sale | $349,900+28.6%$116/sqft |
Source: MIBOR as distributed by MLS GRID #22015999 Report a problem | ||
| 12/8/2020 | Sold | $272,000-1.1%$90/sqft |
Source: MIBOR as distributed by MLS GRID #21742587 Report a problem | ||
| 10/9/2020 | Pending sale | $274,900$91/sqft |
Source: Berkshire Hathaway Home #21742587 Report a problem | ||
| 9/28/2020 | Listed for sale | $274,900+16.4%$91/sqft |
Source: Berkshire Hathaway Home #21742587 Report a problem | ||
| 10/31/2016 | Sold | $236,236$79/sqft |
Source: MIBOR as distributed by MLS GRID #21446693 Report a problem | ||
Public tax history
| Year | Property taxes | Tax assessment |
|---|---|---|
| 2025 | $2,342 +2% | $307,100 +4.2% |
| 2024 | $2,296 +3.5% | $294,700 |
| 2023 | $2,218 +14.3% | $294,700 +10.9% |
| 2022 | $1,940 +9.6% | $265,800 +12.8% |
| 2021 | $1,770 +19.6% | $235,700 +7.7% |
| 2020 | $1,480 +5.3% | $218,900 +4.6% |
| 2019 | $1,406 -3.9% | $209,200 +4.1% |
| 2018 | $1,463 +29164.4% | $200,900 -3.3% |
| 2017 | $5 -13.2% | $207,700 +69133.3% |
| 2016 | $6 -34.5% | $300 |
| 2014 | $9 | $300 |
| 2013 | $9 +98.2% | $300 |
| 2012 | $4 -11.2% | $300 +50% |
| 2011 | $5 | $200 |
| 2010 | $5 | $200 |
| 2009 | $5 | $200 |
Find assessor info on the county website
Monthly payment
Est. payment
Payment breakdown
Explore the cost of this home by adjusting the details. Changes won't be saved.Climate risks
Neighborhood: 47201
Nearby schools
GreatSchools rating
- 6/10Taylorsville Elementary SchoolGrades: PK-6Distance: 2.6 mi
- 6/10Northside Middle SchoolGrades: 7-8Distance: 3.1 mi
- 7/10Columbus North High SchoolGrades: 9-12Distance: 3.2 mi
Schools provided by the listing agent
- Elementary: Taylorsville Elementary School
- High: Columbus North High School
Source: MIBOR as distributed by MLS GRID. This data may not be complete. We recommend contacting the local school district to confirm school assignments for this home.
- $336,0005 bd3 ba2.5k sqft2044 Buckthorn Dr, Columbus, IN 47201Sold
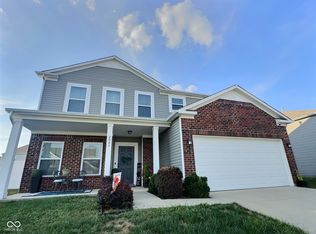
- $289,0003 bd2 ba1.6k sqft2014 Buckthorn Dr, Columbus, IN 47201Off Market
- $293,7003 bd2 ba1.6k sqft2055 Amur Ct, Columbus, IN 47201Off Market
- $346,0005 bd3 ba2.8k sqft2065 Amur Ct, Columbus, IN 47201Off Market
- $331,8004 bd3 ba2.2k sqft2074 Buckhorn, Columbus, IN 47203Off Market
- $345,6004 bd3 ba2.5k sqft2054 Buckthorn Dr, Columbus, IN 47201Off Market
- $388,6005 bd3 ba3.3k sqft2035 Amur Ct, Columbus, IN 47201Off Market
- $320,3004 bd3 ba2.5k sqft1994 Buckthorn Dr, Columbus, IN 47201Off Market
A local agent can set up tours, give advice and negotiate with sellers.
A local lender can help you make sure your offer is ready when you are.
Similar homes
- $320,0003 bd2 ba1.6k sqft1982 Conifer Ct, Columbus, IN 47201Active
 MLS ID #22112135, Amy Voegerl, Weichert REALTORS® Cooper Group Indy. MIBOR as distributed by MLS GRID
 - $399,9004 bd3 ba2.9k sqft1911 Saint James Pl, Columbus, IN 47201Active
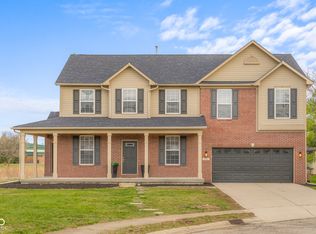 MLS ID #22091559, Jill Raper, RE/MAX Real Estate Prof. MIBOR as distributed by MLS GRID
 - $349,9004 bd3 ba3k sqft2148 Creekstone Dr, Columbus, IN 47201Active
 MLS ID #22111223, Rusty Downey, Carpenter, REALTORS®. MIBOR as distributed by MLS GRID
 - $345,0004 bd2 ba3.7k sqft2645 Washington St, Columbus, IN 47201Active
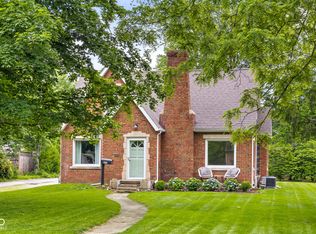 MLS ID #22093721, Kimberly Shewmaker, CENTURY 21 Scheetz. MIBOR as distributed by MLS GRID
 - $345,9003 bd3 ba3.4k sqft2222 Chestnut St, Columbus, IN 47201ActiveMLS ID #22110927, Tammy Mitchell, Berkshire Hathaway Home. MIBOR as distributed by MLS GRID
- $329,9003 bd3 ba2.7k sqft2071 Creek Bank Dr, Columbus, IN 47201ActiveMLS ID #22106736, Anuja Gupta, RE/MAX Real Estate Prof. MIBOR as distributed by MLS GRID
- $299,9004 bd3 ba2.4k sqft3244 Rolling Hill Dr, Columbus, IN 47201ActiveMLS ID #22112750, Ryan Crissinger, RE/MAX Real Estate Prof. MIBOR as distributed by MLS GRID
- $384,9995 bd3 ba3k sqft2023 Glenmoor Dr, Columbus, IN 47201ActiveMLS ID #22102067, Michael Burchyett, Berkshire Hathaway Home. MIBOR as distributed by MLS GRID
- $321,9003 bd3 ba2.5k sqft1975 Lakecrest Dr, Columbus, IN 47201ActiveMLS ID #22109422, Andrew Flora, 1 Percent Lists Indiana Real Estate. MIBOR as distributed by MLS GRID
- $299,9004 bd2 ba3k sqft1010 Driftwood Ave, Columbus, IN 47203ActiveMLS ID #22104752, Karen Abel, CENTURY 21 Scheetz. MIBOR as distributed by MLS GRID
- from $322,9955 bd3 ba2.9k sqftNorway Plan, Sutter Place, Arbor Series, Columbus, IN 47201New ConstructionArbor Homes
- from $320,9954 bd3 ba2.9k sqftNorway Plan, Abbey Commons, Columbus, IN 47201New ConstructionArbor Homes
- $339,9004 bd3 ba3.4k sqft3232 Fairlawn Dr, Columbus, IN 47203ActiveMLS ID #22103159, Janet Haight, CENTURY 21 Scheetz. MIBOR as distributed by MLS GRID
- $292,5004 bd3 ba2k sqft4152 Sedgewick Ln, Columbus, IN 47201ActiveMLS ID #22109971, Jerica Dailey, Weichert, REALTORS®. MIBOR as distributed by MLS GRID
- $367,5003 bd2 ba2.8k sqft1511 Crescent Dr, Columbus, IN 47203ActiveMLS ID #22085268, Sarah Sanders, 1 Percent Lists Indiana Real Estate. MIBOR as distributed by MLS GRID
- from $324,9955 bd3 ba3.1k sqftEmpress Plan, Sutter Place, Arbor Series, Columbus, IN 47201New ConstructionArbor Homes
- $379,9003 bd3 ba2.5k sqft1031 Parkside Dr, Columbus, IN 47203ActiveMLS ID #22104867, Andrew Flora, 1 Percent Lists Indiana Real Estate. MIBOR as distributed by MLS GRID
- $284,5004 bd3 ba2.1k sqft3087 Rolling Knoll Ln, Columbus, IN 47201ActiveMLS ID #22110674, Maribel Valencia, CENTURY 21 Scheetz. MIBOR as distributed by MLS GRID
- $280,0003 bd3 ba1.9k sqft1975 Stella Rock Ct, Columbus, IN 47201ActiveMLS ID #22114150, Heather Babb, F.C. Tucker Real Estate Experts. MIBOR as distributed by MLS GRID
- $365,5003 bd3 ba1.8k sqft5775 Victory Dr, Columbus, IN 47203ActiveMLS ID #22110468, Katina Tooley, 1 Percent Lists Indiana Real Estate. MIBOR as distributed by MLS GRID
