Charming Parkside all-brick home featuring 4 bedrooms and 2 updated baths. This inviting property showcases original hardwood floors throughout most of the main level and a cozy wood-burning stove for added warmth and character. The kitchen is equipped with stainless steel appliances, offering both style and functionality. The basement provides additional living space that can be customized to fit your needs, whether for entertaining, a home office, or recreation. Enjoy outdoor living in the fenced rear yard, perfect for privacy, pets, or gatherings.
Pending
Price cut: $15.1K (7/9)
$299,900
1010 Driftwood Ave, Columbus, IN 47203
4beds
3,024sqft
:
Get pre-qualified$1,907/mo
Residential, Single Family Residence
Built in 1965
0.32 Acres Lot
$290,400 Zestimate®
$99/sqft
$-- HOA
What's special
All-brick home
- 69 days |
- 1,728 |
- 96 |
Zillow last checked:
Listing updated:
Listed by:
Karen Abel 812-350-0406,
CENTURY 21 Scheetz
Source: MIBOR as distributed by MLS GRID,MLS#: 22104752
Facts & features
Interior
Bedrooms & bathrooms
- Bedrooms: 4
- Bathrooms: 2
- Full bathrooms: 2
- Main level bathrooms: 2
- Main level bedrooms: 4
Primary bedroom
- Level: Main
- Area: 165 Square Feet
- Dimensions: 15x11
Bedroom 2
- Level: Main
- Area: 121 Square Feet
- Dimensions: 11x11
Bedroom 3
- Level: Main
- Area: 110 Square Feet
- Dimensions: 11x10
Bedroom 4
- Level: Main
- Area: 144 Square Feet
- Dimensions: 12x12
Dining room
- Level: Main
- Area: 132 Square Feet
- Dimensions: 12x11
Kitchen
- Features: Other
- Level: Main
- Area: 121 Square Feet
- Dimensions: 11x11
Living room
- Level: Main
- Area: 200 Square Feet
- Dimensions: 20x10
Office
- Level: Basement
- Area: 168 Square Feet
- Dimensions: 12x14
Play room
- Level: Basement
- Area: 312 Square Feet
- Dimensions: 26x12
Heating
- Forced Air, Natural Gas
Cooling
- Central Air
Appliances
- Included: Dryer, Electric Water Heater, Oven, Electric Oven, Refrigerator, Washer
Features
- Ceiling Fan(s), Hardwood Floors, High Speed Internet, Smart Thermostat
- Flooring: Hardwood
- Basement: Partially Finished
Interior area
- Total structure area: 3,024
- Total interior livable area: 3,024 sqft
- Finished area below ground: 756
Property
Parking
- Total spaces: 2
- Parking features: Attached
- Attached garage spaces: 2
Features
- Levels: One
- Stories: 1
- Patio & porch: Covered, Patio
- Fencing: Fenced,Full
Lot
- Size: 0.32 Acres
Details
- Parcel number: 039501110007800005
- Horse amenities: None
Construction
Type & style
- Home type: SingleFamily
- Architectural style: Ranch
- Property subtype: Residential, Single Family Residence
Materials
- Brick
- Foundation: Block
Condition
- New construction: No
- Year built: 1965
Utilities & green energy
- Water: Public, Private
Community & HOA
Community
- Subdivision: Flatrock Park North
HOA
- Has HOA: No
Location
- Region: Columbus
Financial & listing details
- Price per square foot: $99/sqft
- Tax assessed value: $233,800
- Annual tax amount: $2,668
- Date on market: 5/30/2026
- Cumulative days on market: 139 days
Estimated market value
$290,400
$276,000 - $305,000
$2,144/mo
Price history
| Date | Event | Price |
|---|---|---|
| 7/27/2026 | Pending sale | $299,900$99/sqft |
Source:  MIBOR as distributed by MLS GRID #22104752 Report a problem MIBOR as distributed by MLS GRID #22104752 Report a problem | ||
| 7/9/2026 | Price change | $299,900-4.8%$99/sqft |
Source: MIBOR as distributed by MLS GRID #22104752 Report a problem | ||
| 5/30/2026 | Listed for sale | $315,000-4.5%$104/sqft |
Source: MIBOR as distributed by MLS GRID #22104752 Report a problem | ||
| 5/28/2026 | Listing removed | $330,000$109/sqft |
Source: MIBOR as distributed by MLS GRID #22090420 Report a problem | ||
| 5/2/2026 | Price change | $330,000-1.5%$109/sqft |
Source: MIBOR as distributed by MLS GRID #22090420 Report a problem | ||
| 4/6/2026 | Price change | $335,000-2.9%$111/sqft |
Source: MIBOR as distributed by MLS GRID #22090420 Report a problem | ||
| 3/23/2026 | Listed for sale | $345,000$114/sqft |
Source: MIBOR as distributed by MLS GRID #22090420 Report a problem | ||
Public tax history
| Year | Property taxes | Tax assessment |
|---|---|---|
| 2025 | $2,669 +2.7% | $233,800 -1.5% |
| 2024 | $2,599 +0.1% | $237,400 +3.1% |
| 2023 | $2,597 +19.6% | $230,300 +0.9% |
| 2022 | $2,172 +11.2% | $228,300 +20% |
| 2021 | $1,952 +30.2% | $190,300 +10.6% |
| 2020 | $1,499 +9.6% | $172,100 +21.2% |
| 2019 | $1,368 +2.9% | $142,000 +7.1% |
| 2018 | $1,330 +4.7% | $132,600 +2.3% |
| 2017 | $1,270 -9.1% | $129,600 +1.5% |
| 2016 | $1,396 +1.5% | $127,700 -3.4% |
| 2014 | $1,376 | $132,200 |
| 2013 | $1,376 -3.5% | $132,200 -1.3% |
| 2012 | $1,425 +15.2% | $133,900 +8.3% |
| 2011 | $1,236 -10.6% | $123,600 -8.1% |
| 2010 | $1,382 +9.2% | $134,500 +0.8% |
| 2009 | $1,266 +56.3% | $133,400 +6.3% |
| 2007 | $810 | $125,500 -0.4% |
| 2006 | -- | $126,000 +9.9% |
| 2005 | -- | $114,600 |
Find assessor info on the county website
Monthly payment
Est. payment
Payment breakdown
Explore the cost of this home by adjusting the details. Changes won't be saved.Climate risks
Neighborhood: 47203
Nearby schools
GreatSchools rating
- 7/10Parkside Elementary SchoolGrades: PK-6Distance: 1.1 mi
- 6/10Northside Middle SchoolGrades: 7-8Distance: 2 mi
- 7/10Columbus North High SchoolGrades: 9-12Distance: 2.2 mi
Schools provided by the listing agent
- Elementary: Parkside Elementary School
- Middle: Northside Middle School
- High: Columbus North High School
Source: MIBOR as distributed by MLS GRID. This data may not be complete. We recommend contacting the local school district to confirm school assignments for this home.
- $276,9003 bd2 ba1.7k sqft960 Driftwood Ave, Columbus, IN 47203Off Market
- $327,0003 bd3 ba2.8k sqft1020 Driftwood Ave, Columbus, IN 47203Sold
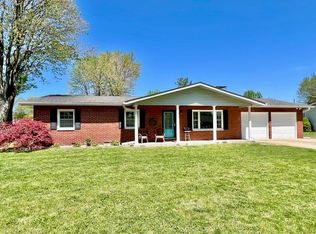
- $275,3003 bd2 ba1.3k sqft1013 Aspen Ln, Columbus, IN 47203Off Market
- $275,3003 bd2 ba1.5k sqft1005 Driftwood Ave, Columbus, IN 47203Off Market
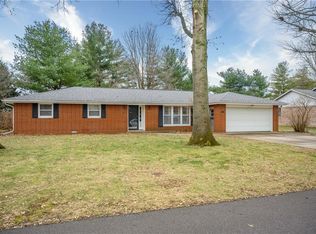
- $240,6003 bd2 ba1.2k sqft1023 Aspen Ln, Columbus, IN 47203Off Market
- $252,1003 bd2 ba1.3k sqft4725 Northeastern Blvd, Columbus, IN 47203Off Market
- $261,2003 bd1 ba1.8k sqft1040 Driftwood Ave, Columbus, IN 47203Off Market
- $294,2003 bd2 ba1.8k sqft1025 Driftwood Ave, Columbus, IN 47203Off Market
A local agent can set up tours, give advice and negotiate with sellers.
A local lender can help you make sure your offer is ready when you are.
Similar homes
- $309,0004 bd3 ba2.9k sqft3609 31st St, Columbus, IN 47203Active
 MLS ID #22102836, Jan Brinkman, CENTURY 21 Scheetz. MIBOR as distributed by MLS GRID
 - $324,9004 bd2 ba2k sqft3344 Westenedge Dr, Columbus, IN 47203Active
 MLS ID #22108198, William Cordes, Dean Wagner LLC. MIBOR as distributed by MLS GRID
 - $299,9005 bd3 ba2.6k sqft8464 E 25th St, Columbus, IN 47203Active
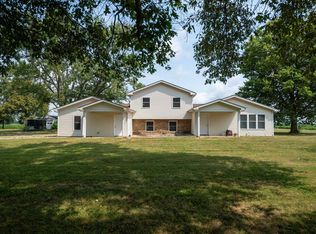 MLS ID #22116911, Cassie Richardson, Pursuit Realty, LLC. MIBOR as distributed by MLS GRID
 - $305,0004 bd2 ba1.9k sqft4730 Woodcrest Dr, Columbus, IN 47203Active
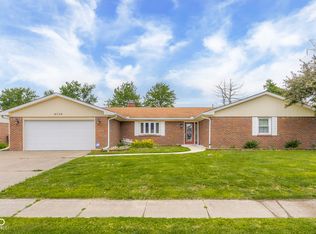 MLS ID #22104239, Jill Raper, RE/MAX Real Estate Prof. MIBOR as distributed by MLS GRID
 - $285,0003 bd2 ba2.2k sqft3650 N Marr Rd, Columbus, IN 47203ActiveMLS ID #22109619, Sterling Minor, RE/MAX Team. MIBOR as distributed by MLS GRID
- $319,9004 bd2 ba3.4k sqft852 Knollwood Dr, Columbus, IN 47203ActiveMLS ID #22107649, Carla Janikowski, CENTURY 21 Scheetz. MIBOR as distributed by MLS GRID
- $295,0003 bd2 ba1.6k sqft3142 Fairlawn Dr, Columbus, IN 47203ActiveMLS ID #22108679, Nicholas Rosenberg, RE/MAX Real Estate Prof. MIBOR as distributed by MLS GRID
- $339,9004 bd3 ba3.4k sqft3232 Fairlawn Dr, Columbus, IN 47203ActiveMLS ID #22103159, Janet Haight, CENTURY 21 Scheetz. MIBOR as distributed by MLS GRID
- $269,0004 bd3 ba1.9k sqft9720 N Us Highway 31, Columbus, IN 47201ActiveMLS ID #22118071, Paris Sang Bawi, JF Property Group. MIBOR as distributed by MLS GRID
- $260,0003 bd2 ba1.7k sqft5135 Magnolia Dr, Columbus, IN 47203ActiveMLS ID #22118035, Michael Burchyett, Berkshire Hathaway Home. MIBOR as distributed by MLS GRID
- $314,9003 bd2 ba1.7k sqft3773 Greenbriar Dr, Columbus, IN 47203ActiveMLS ID #22108782, Jeffrey Hilycord, RE/MAX Real Estate Prof. MIBOR as distributed by MLS GRID
- $289,0003 bd2 ba2.5k sqft2585 Union St, Columbus, IN 47201ActiveMLS ID #22112538, Eli Hege, F.C. Tucker Real Estate Experts. MIBOR as distributed by MLS GRID
- $274,9003 bd2 ba2.3k sqft2115 Irwin Dr, Columbus, IN 47201ActiveMLS ID #22117053, Daniel Smith, F.C. Tucker Real Estate Experts. MIBOR as distributed by MLS GRID
- $369,9003 bd3 ba2.5k sqft1031 Parkside Dr, Columbus, IN 47203ActiveMLS ID #22104867, Andrew Flora, 1 Percent Lists Indiana Real Estate. MIBOR as distributed by MLS GRID
- $359,9003 bd2 ba2.6k sqft3325 Sycamore Dr, Columbus, IN 47203ActiveMLS ID #22115061, Roberta Miller, F.C. Tucker Real Estate Experts. MIBOR as distributed by MLS GRID
- $430,0005 bd3 ba3.4k sqft4206 Ridgeway Ave, Columbus, IN 47203ActiveMLS ID #22114690, Todd Cook, Keller Williams Indy Metro Partners. MIBOR as distributed by MLS GRID
- $289,9003 bd2 ba1.5k sqft2820 Wedgewood Dr, Columbus, IN 47203ActiveMLS ID #22099125, Karen Dugan, CENTURY 21 Scheetz. MIBOR as distributed by MLS GRID
- $369,9004 bd3 ba2.3k sqft2673 Pearl St, Columbus, IN 47201ActiveMLS ID #22117729, Laura McGurk, CENTURY 21 Scheetz. MIBOR as distributed by MLS GRID
- $445,0005 bd5 ba3.2k sqft3519 Deerfield Pl, Columbus, IN 47203For Sale By Owner
- $385,0005 bd3 ba3.2k sqft3200 25th St, Columbus, IN 47203ActiveMLS ID #22108364, Janet Haight, CENTURY 21 Scheetz. MIBOR as distributed by MLS GRID
