Fantastic location on the northeast side of Columbus, this well maintained brick ranch is ready for you to move in and enjoy. Special features include an inground pool surrounded by a recently updated privacy fence ready for your summertime fun, beautiful landscaping complete with an irrigation system, and a dreamy primary suite that offers a large sitting area. Recent updates include a stove, refrigerator, privacy fence, some new carpeting, kitchen and bath faucets. You don't want to miss this great opportunity.
Pending
Price cut: $10K (8/11)
$279,900
2820 Wedgewood Dr, Columbus, IN 47203
3beds
1,586sqft
Residential, Single Family Residence
Built in 1967
10,018 Square Feet Lot
$-- Zestimate®
$176/sqft
$-- HOA
What's special
Well maintained brick ranchInground poolDreamy primary suiteRecently updated privacy fenceLarge sitting areaBeautiful landscapingIrrigation system
- 172 days
- 43
- 0
Zillow last checked:
Listing updated:
Listed by:
Karen Dugan kdugan@c21scheetz.com,
CENTURY 21 Scheetz
Source: MIBOR as distributed by MLS GRID,MLS#: 22099125
Facts & features
Interior
Bedrooms & bathrooms
- Bedrooms: 3
- Bathrooms: 2
- Full bathrooms: 1
- 1/2 bathrooms: 1
- Main level bathrooms: 2
- Main level bedrooms: 3
Primary bedroom
- Level: Main
- Area: 418 Square Feet
- Dimensions: 19x22
Bedroom 2
- Level: Main
- Area: 143 Square Feet
- Dimensions: 11x13
Bedroom 3
- Level: Main
- Area: 143 Square Feet
- Dimensions: 11x13
Breakfast room
- Level: Main
- Area: 132 Square Feet
- Dimensions: 11x12
Kitchen
- Level: Main
- Area: 132 Square Feet
- Dimensions: 11x12
Living room
- Level: Main
- Area: 273 Square Feet
- Dimensions: 21x13
Heating
- Forced Air, Natural Gas
Cooling
- Central Air
Appliances
- Included: Dishwasher, Dryer, Disposal, Microwave, Electric Oven, Refrigerator, Washer
- Laundry: Laundry Closet
Features
- Attic Access, High Speed Internet
- Has basement: No
- Attic: Access Only
Interior area
- Total structure area: 1,586
- Total interior livable area: 1,586 sqft
Property
Parking
- Total spaces: 2
- Parking features: Attached
- Attached garage spaces: 2
Features
- Levels: One
- Stories: 1
- Patio & porch: Patio
- Exterior features: Sprinkler System
Lot
- Size: 10,018 Square Feet
- Features: Corner Lot, Mature Trees
Details
- Parcel number: 039616130002500005
- Special conditions: As Is
- Horse amenities: None
Construction
Type & style
- Home type: SingleFamily
- Architectural style: Ranch
- Property subtype: Residential, Single Family Residence
Materials
- Brick
- Foundation: Block
Condition
- New construction: No
- Year built: 1967
Utilities & green energy
- Water: Public
Community & HOA
Community
- Subdivision: Flintwood
HOA
- Has HOA: No
Location
- Region: Columbus
Financial & listing details
- Price per square foot: $176/sqft
- Tax assessed value: $212,200
- Annual tax amount: $2,000
- Date on market: 5/4/2026
- Cumulative days on market: 162 days
Estimated market value
Not available
Estimated sales range
Not available
Not available
Price history
| Date | Event | Price |
|---|---|---|
| 9/3/2026 | Pending sale | $279,900$176/sqft |
Source:  MIBOR as distributed by MLS GRID #22099125 Report a problem MIBOR as distributed by MLS GRID #22099125 Report a problem | ||
| 8/11/2026 | Price change | $279,900-3.4%$176/sqft |
Source: MIBOR as distributed by MLS GRID #22099125 Report a problem | ||
| 7/20/2026 | Price change | $289,900-1.7%$183/sqft |
Source: MIBOR as distributed by MLS GRID #22099125 Report a problem | ||
| 6/27/2026 | Price change | $294,900-1.7%$186/sqft |
Source: MIBOR as distributed by MLS GRID #22099125 Report a problem | ||
| 5/4/2026 | Listed for sale | $299,900+185.9%$189/sqft |
Source: MIBOR as distributed by MLS GRID #22099125 Report a problem | ||
| 6/2/1997 | Sold | $104,900$66/sqft |
Source: Public Record Report a problem | ||
Public tax history
| Year | Property taxes | Tax assessment |
|---|---|---|
| 2025 | $1,999 -2.6% | $212,200 +2.6% |
| 2024 | $2,052 -3.4% | $206,900 +3.7% |
| 2023 | $2,125 +10.1% | $199,600 +8.7% |
| 2022 | $1,930 +24.3% | $183,700 +10.9% |
| 2021 | $1,552 +13.3% | $165,700 +23.8% |
| 2020 | $1,370 +11.8% | $133,800 +6.4% |
| 2019 | $1,225 -6.9% | $125,700 +7% |
| 2018 | $1,316 +11.5% | $117,500 -4% |
| 2017 | $1,180 -2.1% | $122,400 +5.7% |
| 2016 | $1,206 +1.6% | $115,800 +1.2% |
| 2014 | $1,187 | $114,400 |
| 2013 | $1,187 +2.9% | $114,400 +3.4% |
| 2012 | $1,154 -15% | $110,600 -8.9% |
| 2011 | $1,357 +2.6% | $121,400 |
| 2010 | $1,322 +8.6% | $121,400 +2.3% |
| 2009 | $1,218 +50.8% | $118,700 +1.5% |
| 2007 | $807 | $116,900 +4.7% |
| 2006 | -- | $111,600 |
| 2005 | -- | $111,600 |
Find assessor info on the county website
Monthly payment
Est. payment
Payment breakdown
Explore the cost of this home by adjusting the details. Changes won't be saved.Climate risks
Neighborhood: 47203
Nearby schools
Schools provided by the listing agent
- Elementary: W D Richards Elementary School
- Middle: Central Middle School
- High: Columbus East High School
Source: MIBOR as distributed by MLS GRID. This data may not be complete. We recommend contacting the local school district to confirm school assignments for this home.

Similar homes
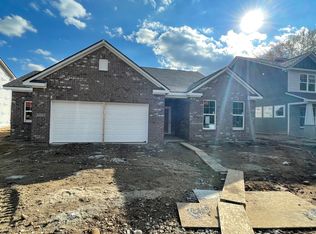
- $285,0003 bd2 ba1.6k sqft3142 Fairlawn Dr, Columbus, IN 47203Active
 MLS ID #22108679, Nicholas Rosenberg, RE/MAX Real Estate Prof. MIBOR as distributed by MLS GRID
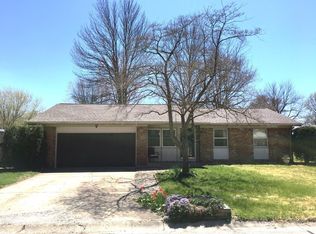
 - $309,9004 bd3 ba2k sqft2810 Jordan Dr, Columbus, IN 47203Active
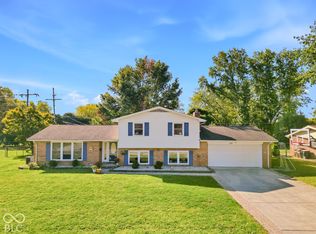 MLS ID #22130209, Sarah Sanders, 1 Percent Lists Indiana Real Estate. MIBOR as distributed by MLS GRID
 - $290,0003 bd2 ba1.5k sqft1602 Crescent Dr, Columbus, IN 47203Active
 MLS ID #22129921, Tommy Johnson, @properties. MIBOR as distributed by MLS GRID
 - $254,9003 bd1 ba1.5k sqft3045 31st St, Columbus, IN 47203Active
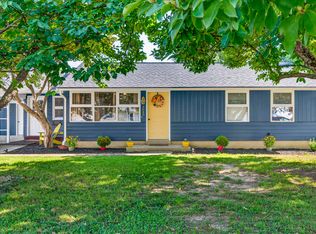 MLS ID #22123137, Daniel Smith, F.C. Tucker Real Estate Experts. MIBOR as distributed by MLS GRID
