Welcome to 3142 Fairlawn Drive in Columbus, Indiana! This recently updated 3-bedroom, 2 full bath home offers comfortable living in a desirable, established neighborhood. Fresh paint and new flooring throughout give the home a clean, modern feel, making it truly move-in ready. Inside, you'll find a functional layout with spacious living areas and plenty of natural light. The updated interior provides a fresh canvas for homeowners to make their own. Outside, enjoy a large fenced backyard-perfect for children, pets, entertaining, gardening, or simply relaxing in your own private outdoor space. Conveniently located near schools, parks, shopping, and everyday amenities, this home combines recent updates, practical living space, and a great location. Don't miss your opportunity to own this well-maintained property in one of Columbus's welcoming neighborhoods!
Pending
$295,000
3142 Fairlawn Dr, Columbus, IN 47203
3beds
1,678sqft
:
Get pre-qualified$1,876/mo
Residential, Single Family Residence
Built in 1965
0.39 Acres Lot
$-- Zestimate®
$176/sqft
$-- HOA
What's special
Plenty of natural lightPrivate outdoor spaceLarge fenced backyard
- 39 days |
- 543 |
- 27 |
Zillow last checked:
Listing updated:
Listed by:
Nicholas Rosenberg 678-773-0747,
RE/MAX Real Estate Prof
Source: MIBOR as distributed by MLS GRID,MLS#: 22108679
Facts & features
Interior
Bedrooms & bathrooms
- Bedrooms: 3
- Bathrooms: 2
- Full bathrooms: 2
- Main level bathrooms: 2
- Main level bedrooms: 3
Primary bedroom
- Level: Main
- Area: 169 Square Feet
- Dimensions: 13x13
Bedroom 2
- Level: Main
- Area: 121 Square Feet
- Dimensions: 11x11
Bedroom 3
- Level: Main
- Area: 121 Square Feet
- Dimensions: 11x11
Breakfast room
- Level: Main
- Area: 130 Square Feet
- Dimensions: 13x10
Family room
- Level: Main
- Area: 260 Square Feet
- Dimensions: 20x13
Kitchen
- Level: Main
- Area: 100 Square Feet
- Dimensions: 10x10
Living room
- Level: Main
- Area: 260 Square Feet
- Dimensions: 20x13
Heating
- Baseboard, Forced Air, Natural Gas
Cooling
- Central Air
Appliances
- Included: Gas Water Heater, Exhaust Fan, Gas Oven, Refrigerator
- Laundry: Laundry Closet
Features
- Breakfast Bar, Hardwood Floors, High Speed Internet
- Flooring: Hardwood
- Has basement: No
Interior area
- Total structure area: 1,678
- Total interior livable area: 1,678 sqft
Property
Parking
- Total spaces: 2
- Parking features: Attached, Concrete, Garage Door Opener
- Attached garage spaces: 2
Features
- Levels: One
- Stories: 1
- Patio & porch: Covered, Patio
- Fencing: Fenced,Chain Link,Fence Complete,Full
Lot
- Size: 0.39 Acres
- Features: Sidewalks, Mature Trees
Details
- Additional structures: Storage
- Parcel number: 039616220004500005
- Special conditions: Estate
- Horse amenities: None
Construction
Type & style
- Home type: SingleFamily
- Architectural style: Ranch
- Property subtype: Residential, Single Family Residence
Materials
- Brick
- Foundation: Brick/Mortar
Condition
- Updated/Remodeled
- New construction: No
- Year built: 1965
Utilities & green energy
- Electric: 100 Amp Service
- Water: Public
Community & HOA
Community
- Subdivision: Fairlawn
HOA
- Has HOA: No
Location
- Region: Columbus
Financial & listing details
- Price per square foot: $176/sqft
- Tax assessed value: $252,200
- Annual tax amount: $1,002
- Date on market: 6/18/2026
- Cumulative days on market: 41 days
Estimated market value
Not available
Estimated sales range
Not available
Not available
Price history
| Date | Event | Price |
|---|---|---|
| 7/24/2026 | Pending sale | $295,000$176/sqft |
Source:  MIBOR as distributed by MLS GRID #22108679 Report a problem MIBOR as distributed by MLS GRID #22108679 Report a problem | ||
| 6/18/2026 | Listed for sale | $295,000$176/sqft |
Source: MIBOR as distributed by MLS GRID #22108679 Report a problem | ||
Public tax history
| Year | Property taxes | Tax assessment |
|---|---|---|
| 2025 | $983 +1.2% | $252,200 +4.5% |
| 2024 | $972 +2% | $241,400 +24.1% |
| 2023 | $953 +2% | $194,500 +2.5% |
| 2022 | $934 +2% | $189,800 +8.3% |
| 2021 | $916 +2% | $175,300 +16.8% |
| 2020 | $898 -32.6% | $150,100 |
| 2019 | $1,333 +54.3% | $150,100 +3.6% |
| 2018 | $864 +2% | $144,900 +3.4% |
| 2017 | $847 +1% | $140,100 +1.5% |
| 2016 | $838 +3.9% | $138,000 +1.4% |
| 2014 | $806 | $136,100 |
| 2013 | $806 +1.9% | $136,100 +3.4% |
| 2012 | $791 +2% | $131,600 -3.4% |
| 2011 | $775 +2% | $136,200 |
| 2010 | $760 +2.1% | $136,200 +5.3% |
| 2009 | $745 +4.2% | $129,300 +3.2% |
| 2007 | $715 | $125,300 |
| 2006 | -- | $125,300 +12.8% |
| 2005 | -- | $111,100 |
Find assessor info on the county website
Monthly payment
Est. payment
Payment breakdown
Explore the cost of this home by adjusting the details. Changes won't be saved.Climate risks
Neighborhood: 47203
Nearby schools
GreatSchools rating
- 7/10W D Richards Elementary SchoolGrades: PK-6Distance: 0.3 mi
- 5/10Central Middle SchoolGrades: 7-8Distance: 2.9 mi
- 6/10Columbus East High SchoolGrades: 9-12Distance: 2.5 mi
Schools provided by the listing agent
- Elementary: W D Richards Elementary School
- Middle: Central Middle School
- High: Columbus East High School
Source: MIBOR as distributed by MLS GRID. This data may not be complete. We recommend contacting the local school district to confirm school assignments for this home.
- $286,6003 bd2 ba1.6k sqft3112 Fairlawn Dr, Columbus, IN 47203Off Market
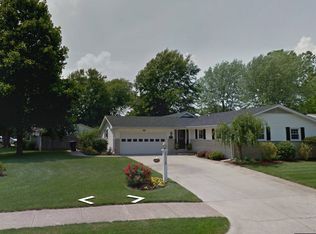
- $222,0003 bd1 ba1.3k sqft3202 Fai8rlawn Dr, Columbus, IN 47203Off Market
- $228,3003 bd2 ba1.1k sqft4312 31st St, Columbus, IN 47203Off Market
- $282,2004 bd2 ba1.7k sqft3141 Fairlawn Dr, Columbus, IN 47203Off Market
- $---- bd-- ba-- sqft3141 Fairlawn Dr, Columbus, IN 47203Off Market
- $252,9003 bd2 ba1.5k sqft3212 Fairlawn Dr, Columbus, IN 47203Off Market
- $227,3003 bd2 ba1.4k sqft3111 Fairlawn Dr, Columbus, IN 47203Off Market
- $327,5004 bd2 ba2.6k sqft3141 Sumac Ct, Columbus, IN 47203Off Market
A local agent can set up tours, give advice and negotiate with sellers.
A local lender can help you make sure your offer is ready when you are.
Similar homes
- $305,0004 bd2 ba1.9k sqft4730 Woodcrest Dr, Columbus, IN 47203Active
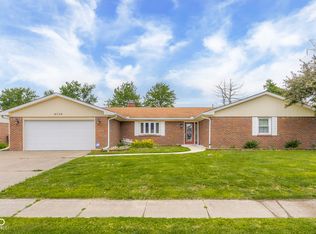 MLS ID #22104239, Jill Raper, RE/MAX Real Estate Prof. MIBOR as distributed by MLS GRID
 - $285,0003 bd2 ba2.2k sqft3650 N Marr Rd, Columbus, IN 47203Active
 MLS ID #22109619, Sterling Minor, RE/MAX Team. MIBOR as distributed by MLS GRID
 - $259,9003 bd2 ba1.4k sqft2745 Flintwood Dr, Columbus, IN 47203Active
 MLS ID #22115006, Roberta Miller, F.C. Tucker Real Estate Experts. MIBOR as distributed by MLS GRID
 - $269,9004 bd2 ba1.6k sqft2924 Fox Pointe Dr, Columbus, IN 47203Active
 MLS ID #22104964, Trish Meier, eXp Realty, LLC. MIBOR as distributed by MLS GRID
 - $269,9003 bd2 ba1.7k sqft5205 Yellowwood Dr, Columbus, IN 47203ActiveMLS ID #22109292, Kathleen Combs-Byrd, Schuler Bauer Real Estate Powe. MIBOR as distributed by MLS GRID
- $289,9003 bd2 ba1.5k sqft2820 Wedgewood Dr, Columbus, IN 47203ActiveMLS ID #22099125, Karen Dugan, CENTURY 21 Scheetz. MIBOR as distributed by MLS GRID
- $314,9003 bd2 ba1.7k sqft3773 Greenbriar Dr, Columbus, IN 47203ActiveMLS ID #22108782, Jeffrey Hilycord, RE/MAX Real Estate Prof. MIBOR as distributed by MLS GRID
- $289,0003 bd2 ba1.2k sqft5902 Kennesaw Trl, Columbus, IN 47203ActiveMLS ID #22108514, Eli Hege, F.C. Tucker Real Estate Experts. MIBOR as distributed by MLS GRID
- $256,0003 bd1 ba1.1k sqft3117 31st St, Columbus, IN 47203ActiveMLS ID #22111195, Corina Jones, Your Home Team. MIBOR as distributed by MLS GRID
- $324,9003 bd3 ba2.2k sqft2137 Shiloh Dr, Columbus, IN 47203ActiveMLS ID #22104302, Jacquie Bontrager-McCann, 1 Percent Lists Indiana Real Estate. MIBOR as distributed by MLS GRID
- $329,5004 bd2 ba2k sqft3344 Westenedge Dr, Columbus, IN 47203ActiveMLS ID #22108198, William Cordes, Dean Wagner LLC. MIBOR as distributed by MLS GRID
- $245,0004 bd2 ba1.4k sqft3067 Hawcreek Blvd, Columbus, IN 47203ActiveMLS ID #22104206, Andrew Larson, CENTURY 21 Scheetz. MIBOR as distributed by MLS GRID
- $255,0003 bd3 ba1.5k sqft3344 Spring Valley Dr, Columbus, IN 47203ActiveMLS ID #22112948, Morgan Abel, Abel Realty LLC. MIBOR as distributed by MLS GRID
- from $271,0003 bd3 ba1.7k sqft1773 Buildable Plan, Windstar Woods, Columbus, IN 47203New ConstructionBeacon Builders LLC
- $365,5003 bd3 ba1.8k sqft5775 Victory Dr, Columbus, IN 47203ActiveMLS ID #22110468, Katina Tooley, 1 Percent Lists Indiana Real Estate. MIBOR as distributed by MLS GRID
- from $277,9003 bd3 ba1.9k sqft1997 Buildable Plan, Windstar Woods, Columbus, IN 47203New ConstructionBeacon Builders LLC
- $279,9003 bd2 ba2.3k sqft2115 Irwin Dr, Columbus, IN 47201ActiveMLS ID #22076502, Daniel Smith, F.C. Tucker Real Estate Experts. MIBOR as distributed by MLS GRID
- $364,9003 bd3 ba1.8k sqft5141 Montpelier Ct, Columbus, IN 47203ActiveMLS ID #22110939, Carla Janikowski, CENTURY 21 Scheetz. MIBOR as distributed by MLS GRID
- $274,9002 bd2 ba1.5k sqft5011 Countess Dr, Columbus, IN 47203ActiveMLS ID #22111542, Zane Wischmeier, eXp Realty LLC. MIBOR as distributed by MLS GRID
- $239,9003 bd2 ba1.2k sqft3920 Peppertree Ln, Columbus, IN 47203ActiveMLS ID #22099767, Michael Mensendiek, Mensendiek Real Estate, LLC. MIBOR as distributed by MLS GRID
