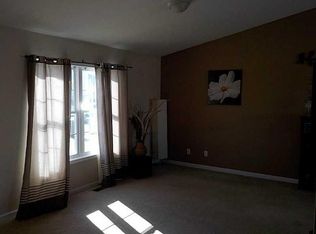
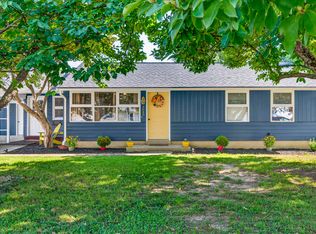
Finally a house that feels like home from the moment you walk through the front door. From the warm, inviting paint palette to the stunning low-maintenance flooring, this home has so much to love. The main level offers an open, functional layout with a convenient half bath just off the living room and kitchen. The kitchen flows into a spacious laundry room that also has space designated to function as a pantry. As you walk upstairs, you will notice fresh, new carpet! The three generously sized bedrooms and two full bathrooms create the perfect separation between your living and sleeping spaces. The primary suite is filled with natural light, creating a bright and peaceful retreat.
Active
Price cut: $10K (8/12)
$240,000
3344 Spring Valley Dr, Columbus, IN 47203
3beds
1,512sqft
Residential, Single Family Residence
Built in 2015
8,712 Square Feet Lot
$-- Zestimate®
$159/sqft
$-- HOA
What's special
- 76 days
- 399
- 44
Zillow last checked:
Listing updated:
Listed by:
Morgan Abel morganabelrealty@gmail.com,
Abel Realty LLC
Source: MIBOR as distributed by MLS GRID,MLS#: 22112948
Facts & features
Interior
Bedrooms & bathrooms
- Bedrooms: 3
- Bathrooms: 3
- Full bathrooms: 2
- 1/2 bathrooms: 1
- Main level bathrooms: 1
Primary bedroom
- Level: Upper
- Area: 150 Square Feet
- Dimensions: 15x10
Bedroom 2
- Level: Upper
- Area: 100 Square Feet
- Dimensions: 10x10
Bedroom 3
- Level: Upper
- Area: 100 Square Feet
- Dimensions: 10x10
Kitchen
- Level: Main
- Area: 165 Square Feet
- Dimensions: 15x11
Laundry
- Level: Main
- Area: 36 Square Feet
- Dimensions: 6x6
Living room
- Level: Main
- Area: 255 Square Feet
- Dimensions: 17x15
Heating
- Electric, Forced Air
Cooling
- Central Air
Appliances
- Included: Dishwasher, Microwave, Electric Oven, Refrigerator
Features
- Ceiling Fan(s), High Speed Internet, Eat-in Kitchen, Pantry, Walk-In Closet(s)
- Has basement: No
Interior area
- Total structure area: 1,512
- Total interior livable area: 1,512 sqft
Property
Parking
- Total spaces: 2
- Parking features: Attached
- Attached garage spaces: 2
Features
- Levels: Two
- Stories: 2
- Patio & porch: Porch
Lot
- Size: 8,712 Square Feet
- Features: Sidewalks, Street Lights
Details
- Parcel number: 039605340000319005
- Horse amenities: None
Construction
Type & style
- Home type: SingleFamily
- Architectural style: Traditional
- Property subtype: Residential, Single Family Residence
Materials
- Vinyl Siding
- Foundation: Slab
Condition
- New construction: No
- Year built: 2015
Details
- Builder name: Beacon Builders
Utilities & green energy
- Water: Public
Community & HOA
Community
- Subdivision: Northbrook
HOA
- Has HOA: No
Location
- Region: Columbus
Financial & listing details
- Price per square foot: $159/sqft
- Tax assessed value: $221,400
- Annual tax amount: $2,254
- Date on market: 7/9/2026
- Cumulative days on market: 43 days
Estimated market value
Not available
Estimated sales range
Not available
Not available
Price history
| Date | Event | Price |
|---|---|---|
| 8/12/2026 | Price change | $240,000-4%$159/sqft |
Source:  MIBOR as distributed by MLS GRID #22112948 Report a problem MIBOR as distributed by MLS GRID #22112948 Report a problem | ||
| 8/5/2026 | Price change | $250,000-2%$165/sqft |
Source: MIBOR as distributed by MLS GRID #22112948 Report a problem | ||
| 7/22/2026 | Price change | $255,000-1.9%$169/sqft |
Source: MIBOR as distributed by MLS GRID #22112948 Report a problem | ||
| 7/9/2026 | Listed for sale | $260,000+112.4%$172/sqft |
Source: MIBOR as distributed by MLS GRID #22112948 Report a problem | ||
| 10/20/2015 | Sold | $122,400$81/sqft |
Source: Public Record Report a problem | ||
Public tax history
| Year | Property taxes | Tax assessment |
|---|---|---|
| 2025 | $2,442 -0.5% | $221,400 +1.7% |
| 2024 | $2,454 +5.6% | $217,800 |
| 2023 | $2,323 +22.8% | $217,800 +5.9% |
| 2022 | $1,892 +6.5% | $205,600 +22.8% |
| 2021 | $1,776 +14.4% | $167,400 +6% |
| 2020 | $1,553 +1.3% | $157,900 +7.5% |
| 2019 | $1,533 -1.4% | $146,900 +3% |
| 2018 | $1,554 +0.6% | $142,600 -1.3% |
| 2017 | $1,545 +15102.2% | $144,500 -0.1% |
| 2016 | $10 -33.9% | $144,600 +48100% |
| 2014 | $15 | $300 |
| 2013 | $15 +96.9% | $300 |
| 2012 | $8 +1% | $300 |
| 2011 | $8 +2.7% | $300 |
| 2010 | $8 +5.6% | $300 -25% |
| 2009 | $7 -14.2% | $400 |
| 2007 | $8 | $400 |
| 2006 | -- | $400 |
| 2005 | -- | $400 |
Find assessor info on the county website
Monthly payment
Est. payment
Payment breakdown
Explore the cost of this home by adjusting the details. Changes won't be saved.Climate risks
Neighborhood: 47203
Nearby schools
Schools provided by the listing agent
- Elementary: W D Richards Elementary School
- Middle: Northside Middle School
- High: Columbus North High School
Source: MIBOR as distributed by MLS GRID. This data may not be complete. We recommend contacting the local school district to confirm school assignments for this home.
Similar homes
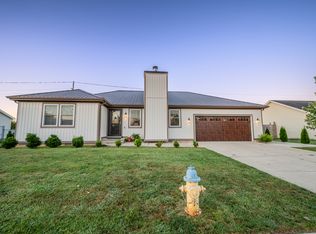
- $244,9003 bd2 ba1.4k sqft5140 Flintwood Ct, Columbus, IN 47203Active
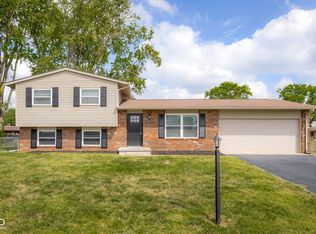 MLS ID #22125869, Dylan Andrew, 1 Percent Lists Indiana Real Estate. MIBOR as distributed by MLS GRID
 - $254,9003 bd2 ba1.1k sqft6002 Kennesaw Trl, Columbus, IN 47203Active
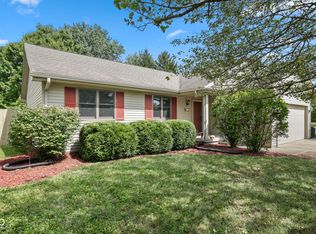 MLS ID #22125078, Chase Simpson, F.C. Tucker Real Estate Experts. MIBOR as distributed by MLS GRID
 - $269,9003 bd2 ba2.2k sqft3650 N Marr Rd, Columbus, IN 47203Active
 MLS ID #22109619, Sterling Minor, RE/MAX Team. MIBOR as distributed by MLS GRID
 - $254,9003 bd1 ba1.5k sqft3045 31st St, Columbus, IN 47203Active
 MLS ID #22123137, Daniel Smith, F.C. Tucker Real Estate Experts. MIBOR as distributed by MLS GRID
 - $199,0003 bd1 ba1.1k sqft2706 Streamside Dr, Columbus, IN 47203For Sale
 MLS ID #844398, Keri Hir, Keri Hir. NIRA as distributed by MLS GRID
