
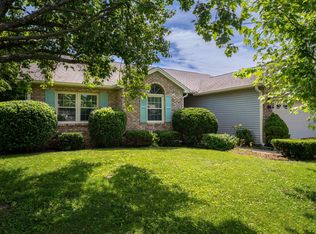
Welcome to 6064 Brandermill Ridge in Columbus, Indiana! This 3-bedroom, 2-bathroom home offers no HOA and a convenient location near parks, walking trails, and a rugby field. Enjoy a bright living room with a raised ceiling, large windows, and a gas fireplace, plus newer stainless steel GE kitchen appliances. The remodeled primary bathroom features tile flooring and an updated vanity, while the family room includes a built-in bookshelf. Outside, a spacious rear deck overlooks the privacy-fenced backyard. New Andersen rear exterior doors are ordered, paid for, and scheduled for installation in early December 2026. Schedule your showing today!
Active
$309,900
6064 Brandermill Rdg, Columbus, IN 47203
3beds
1,857sqft
Residential, Single Family Residence
Built in 1998
9,147 Square Feet Lot
$-- Zestimate®
$167/sqft
$-- HOA
What's special
Gas fireplaceSpacious rear deckLarge windowsRemodeled primary bathroomUpdated vanityPrivacy-fenced backyardTile flooring
- 8 days
- 508
- 18
Likely to sell faster than
Zillow last checked:
Listing updated:
Listed by:
Crystal Anderson canderson@bhhsin.com,
Berkshire Hathaway Home
Source: MIBOR as distributed by MLS GRID,MLS#: 22128921
Facts & features
Interior
Bedrooms & bathrooms
- Bedrooms: 3
- Bathrooms: 2
- Full bathrooms: 2
Primary bedroom
- Level: Upper
- Area: 208 Square Feet
- Dimensions: 16x13
Bedroom 2
- Level: Upper
- Area: 100 Square Feet
- Dimensions: 10x10
Bedroom 3
- Level: Upper
- Area: 100 Square Feet
- Dimensions: 10x10
Dining room
- Level: Main
- Area: 72 Square Feet
- Dimensions: 09x08
Family room
- Level: Main
- Area: 315 Square Feet
- Dimensions: 15x21
Kitchen
- Level: Main
- Area: 90 Square Feet
- Dimensions: 09x10
Living room
- Level: Main
- Area: 378 Square Feet
- Dimensions: 18x21
Heating
- Forced Air, Natural Gas
Cooling
- Central Air
Appliances
- Included: Dishwasher, Disposal, Gas Water Heater, MicroHood, Electric Oven, Refrigerator
- Laundry: Laundry Closet, Upper Level
Features
- Attic Access, Double Vanity, High Ceilings, Tray Ceiling(s), Entrance Foyer, Ceiling Fan(s), High Speed Internet, Smart Thermostat, Walk-In Closet(s)
- Has basement: No
- Attic: Access Only
- Number of fireplaces: 1
- Fireplace features: Living Room
Interior area
- Total structure area: 1,857
- Total interior livable area: 1,857 sqft
Property
Parking
- Total spaces: 2
- Parking features: Attached
- Attached garage spaces: 2
- Details: Garage Parking Other(Garage Door Opener)
Features
- Levels: Two
- Stories: 2
- Patio & porch: Covered, Deck
- Exterior features: Fire Pit
- Fencing: Fenced,Privacy
Lot
- Size: 9,147 Square Feet
Details
- Parcel number: 039615330000106002
- Special conditions: Sales Disclosure Supplements
- Horse amenities: None
Construction
Type & style
- Home type: SingleFamily
- Architectural style: Traditional
- Property subtype: Residential, Single Family Residence
Materials
- Vinyl Siding
- Foundation: Slab
Condition
- New construction: No
- Year built: 1998
Utilities & green energy
- Water: Public
- Utilities for property: Electricity Connected, Water Connected
Community & HOA
Community
- Subdivision: Mcculloughs Run
HOA
- Has HOA: No
Location
- Region: Columbus
Financial & listing details
- Price per square foot: $167/sqft
- Tax assessed value: $261,000
- Annual tax amount: $2,670
- Date on market: 9/30/2026
- Cumulative days on market: 11 days
- Electric utility on property: Yes
Estimated market value
Not available
Estimated sales range
Not available
Not available
Price history
| Date | Event | Price |
|---|---|---|
| 9/30/2026 | Listed for sale | $309,900+4.2%$167/sqft |
Source:  MIBOR as distributed by MLS GRID #22128921 Report a problem MIBOR as distributed by MLS GRID #22128921 Report a problem | ||
| 7/14/2025 | Sold | $297,500$160/sqft |
Source: MIBOR as distributed by MLS GRID #22030825 Report a problem | ||
| 6/15/2025 | Pending sale | $297,500$160/sqft |
Source: MIBOR as distributed by MLS GRID #22030825 Report a problem | ||
| 5/26/2025 | Price change | $297,500-1.8%$160/sqft |
Source: MIBOR as distributed by MLS GRID #22030825 Report a problem | ||
| 5/1/2025 | Price change | $302,900-2.3%$163/sqft |
Source: MIBOR as distributed by MLS GRID #22030825 Report a problem | ||
| 4/4/2025 | Listed for sale | $310,000+7.8%$167/sqft |
Source: MIBOR as distributed by MLS GRID #22030825 Report a problem | ||
| 10/27/2023 | Sold | $287,500-1.5%$155/sqft |
Source: MIBOR as distributed by MLS GRID #21940618 Report a problem | ||
| 9/28/2023 | Pending sale | $291,900$157/sqft |
Source: MIBOR as distributed by MLS GRID #21940618 Report a problem | ||
| 9/14/2023 | Price change | $291,900-2.7%$157/sqft |
Source: MIBOR as distributed by MLS GRID #21940618 Report a problem | ||
| 8/29/2023 | Listed for sale | $299,900+148.1%$161/sqft |
Source: MIBOR as distributed by MLS GRID #21940618 Report a problem | ||
| 2/2/1998 | Sold | $120,900$65/sqft |
Source: Public Record Report a problem | ||
Public tax history
| Year | Property taxes | Tax assessment |
|---|---|---|
| 2025 | $2,856 +10.8% | $261,000 +2.9% |
| 2024 | $2,578 +19.3% | $253,600 +11% |
| 2023 | $2,161 +27.6% | $228,500 +5.5% |
| 2022 | $1,693 +20.7% | $216,500 +19% |
| 2021 | $1,403 +32.5% | $181,900 +11.7% |
| 2020 | $1,059 -0.7% | $162,900 +10.4% |
| 2019 | $1,066 -4.8% | $147,500 -0.6% |
| 2018 | $1,120 +3.7% | $148,400 -1.7% |
| 2017 | $1,080 +25.6% | $150,900 +0.6% |
| 2016 | $860 -14.1% | $150,000 +2% |
| 2014 | $1,001 | $147,000 -0.9% |
| 2013 | $1,001 -34.2% | $148,400 +5.9% |
| 2012 | $1,520 -3.2% | $140,100 -3.2% |
| 2011 | $1,570 -5.6% | $144,800 -4.9% |
| 2010 | $1,664 +9.3% | $152,200 +5.8% |
| 2009 | $1,522 +54.3% | $143,800 +0.6% |
| 2007 | $987 | $143,000 +8.9% |
| 2006 | -- | $131,300 |
| 2005 | -- | $131,300 |
Find assessor info on the county website
Monthly payment
Est. payment
Payment breakdown
Explore the cost of this home by adjusting the details. Changes won't be saved.Climate risks
Neighborhood: 47203
Nearby schools
Schools provided by the listing agent
- Elementary: L F Smith Elementary
- Middle: Northside Middle School
- High: Columbus East High School
Source: MIBOR as distributed by MLS GRID. This data may not be complete. We recommend contacting the local school district to confirm school assignments for this home.
Similar homes
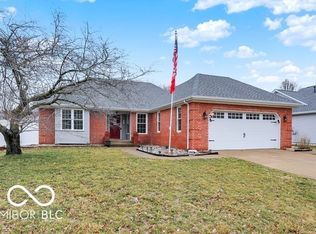
- $309,9003 bd2 ba2.5k sqft4694 29th St, Columbus, IN 47203Active
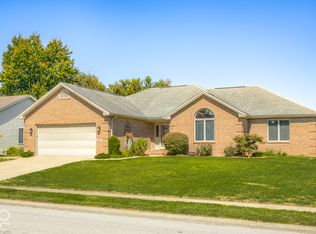 MLS ID #22129202, Jill Raper, RE/MAX Real Estate Prof. MIBOR as distributed by MLS GRID
 - $319,9003 bd2 ba1.8k sqft3260 Woodcrest Ct, Columbus, IN 47203Active
 MLS ID #22123338, Karen Dugan, CENTURY 21 Scheetz. MIBOR as distributed by MLS GRID
 - $244,9003 bd2 ba1.1k sqft6002 Kennesaw Trl, Columbus, IN 47203Active
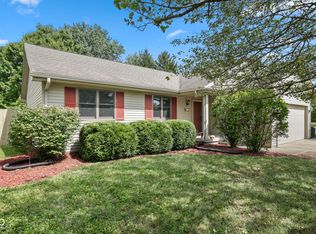 MLS ID #22125078, Chase Simpson, F.C. Tucker Real Estate Experts. MIBOR as distributed by MLS GRID
 - $314,9003 bd2 ba1.7k sqft3773 Greenbriar Dr, Columbus, IN 47203Active
 MLS ID #22108782, Jeffrey Hilycord, RE/MAX Real Estate Prof. MIBOR as distributed by MLS GRID
