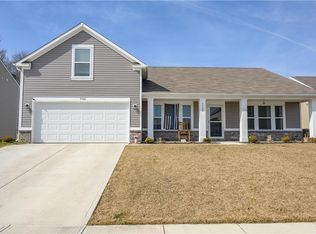
TAKE A LOOK AT THE PERFECT RANCH with a loft that can be used as a 2nd living space, home office, or however YOU need to use it. 2 car finished Garage w/ service door, and 10X12 storage shed! This beautiful home in Woodland Parks is only 8 years old and has been meticulously maintained. Spacious Kitchen with plenty of staggered cabinets, walk-in pantry, island with bar stool seating area, stainless steel appliances (included), laminate flooring, and beautiful tile backsplash!! Primary Suite: 14X14 bedroom with cathedral ceiling, dual vanity, white subway tiled separate shower, luxurious soaking garden tub, tile flooring, marble counter tops, and walk-in closet. Bedroom #3 has a walk-in closet. Tile flooring in Hall Bath, Foyer and Primary Bath. Family Room is open to the Dining / Kitchen space and has an open concept plan with cathedral ceiling. All bedrooms & Family Room have ceiling fans! Beautiful landscaping. Attached shelving in the garage stays.
Active
Price cut: $8K (10/8)
$315,000
5742 Deer Valley Ct, Columbus, IN 47201
3beds
2,096sqft
Residential, Single Family Residence
Built in 2018
7,840 Square Feet Lot
$-- Zestimate®
$150/sqft
$17/mo HOA
What's special
Dual vanityMarble countertopsBeautiful landscapingBeautiful tile backsplashLuxurious soaking garden tubWalk-in pantryLaminate flooring
- 47 days
- 592
- 31
Likely to sell faster than
Zillow last checked:
Listing updated:
Listed by:
Tina Nohe tina@coopergroupindy.com,
Weichert REALTORS® Cooper Group Indy,
Daniel Nohe 317-809-0317,
Weichert REALTORS® Cooper Group Indy
Source: MIBOR as distributed by MLS GRID,MLS#: 22122895
Facts & features
Interior
Bedrooms & bathrooms
- Bedrooms: 3
- Bathrooms: 2
- Full bathrooms: 2
- Main level bathrooms: 2
- Main level bedrooms: 3
Primary bedroom
- Level: Main
- Area: 196 Square Feet
- Dimensions: 14X14
Bedroom 2
- Level: Main
- Area: 140 Square Feet
- Dimensions: 14X10
Bedroom 3
- Level: Main
- Area: 120 Square Feet
- Dimensions: 12X10
Bonus room
- Level: Upper
- Area: 299 Square Feet
- Dimensions: 13X23
Family room
- Level: Main
- Area: 256 Square Feet
- Dimensions: 16X16
Kitchen
- Level: Main
- Area: 320 Square Feet
- Dimensions: 20X16
Laundry
- Level: Main
- Area: 40 Square Feet
- Dimensions: 8X5
Heating
- Forced Air
Cooling
- Central Air
Appliances
- Included: Dishwasher, Gas Water Heater, Microwave, Electric Oven, Refrigerator, Water Heater
- Laundry: Main Level
Features
- Attic Access, Breakfast Bar, Pantry, Walk-In Closet(s)
- Windows: Wood Work Painted
- Has basement: No
- Attic: Access Only
Interior area
- Total structure area: 2,096
- Total interior livable area: 2,096 sqft
Video & virtual tour
Property
Parking
- Total spaces: 2
- Parking features: Attached
- Attached garage spaces: 2
- Details: Garage Parking Other(Garage Door Opener, Service Door)
Features
- Levels: One Leveland + Loft
- Stories: 1
- Patio & porch: Covered
- Exterior features: Storage, Gutter Guards
Lot
- Size: 7,840 Square Feet
- Features: Curbs, Sidewalks, Storm Sewer, Street Lights
Details
- Parcel number: 030535330000936009
- Horse amenities: None
Construction
Type & style
- Home type: SingleFamily
- Architectural style: Ranch
- Property subtype: Residential, Single Family Residence
Materials
- Vinyl With Stone
- Foundation: Slab
Condition
- New construction: No
- Year built: 2018
Utilities & green energy
- Electric: 200+ Amp Service
- Water: Public
- Utilities for property: Electricity Connected, Sewer Connected, Water Connected
Community & HOA
Community
- Security: Security System Owned, Smoke Detector(s)
- Subdivision: Woodland Parks
HOA
- Has HOA: Yes
- Amenities included: Insurance, Maintenance
- Services included: Insurance, Maintenance
- HOA fee: $50 quarterly
- HOA phone: 812-376-6068
Location
- Region: Columbus
Financial & listing details
- Price per square foot: $150/sqft
- Tax assessed value: $263,100
- Annual tax amount: $1,796
- Date on market: 9/9/2026
- Cumulative days on market: 49 days
- Electric utility on property: Yes
Estimated market value
Not available
Estimated sales range
Not available
Not available
Price history
| Date | Event | Price |
|---|---|---|
| 10/8/2026 | Price change | $315,000-2.5%$150/sqft |
Source:  MIBOR as distributed by MLS GRID #22122895 Report a problem | ||
| 10/1/2026 | Price change | $323,000-0.3%$154/sqft |
Source: MIBOR as distributed by MLS GRID #22122895 Report a problem | ||
| 9/21/2026 | Price change | $324,000-0.3%$155/sqft |
Source: MIBOR as distributed by MLS GRID #22122895 Report a problem | ||
| 9/9/2026 | Listed for sale | $325,000+58.6%$155/sqft |
Source: MIBOR as distributed by MLS GRID #22122895 Report a problem | ||
| 6/1/2018 | Sold | $204,900$98/sqft |
Source: MIBOR as distributed by MLS GRID #21530396 Report a problem | ||
Public tax history
| Year | Property taxes | Tax assessment |
|---|---|---|
| 2025 | $1,933 +2% | $263,100 +4.5% |
| 2024 | $1,896 +3.4% | $251,700 |
| 2023 | $1,834 +13.8% | $251,700 +10.6% |
| 2022 | $1,611 +3.9% | $227,600 +9.4% |
| 2021 | $1,552 +21.2% | $208,000 +5.1% |
| 2020 | $1,280 +138.8% | $198,000 +5.5% |
| 2019 | $536 | $187,700 +82.8% |
| 2018 | -- | $102,700 |
Find assessor info on the county website
Monthly payment
Est. payment
Payment breakdown
Explore the cost of this home by adjusting the details. Changes won't be saved.Climate risks
Neighborhood: 47201
Nearby schools
Schools provided by the listing agent
- Elementary: Taylorsville Elementary School
- Middle: Northside Middle School
- High: Columbus North High School
Source: MIBOR as distributed by MLS GRID. This data may not be complete. We recommend contacting the local school district to confirm school assignments for this home.

Similar homes
- $314,0003 bd2 ba1.7k sqft1961 Conifer Ct, Columbus, IN 47201Active
 MLS ID #22119968, Kathryn Richardson, Carpenter Hills O'Brown. MIBOR as distributed by MLS GRID
- $299,9004 bd3 ba3k sqft2034 Buckthorn Dr, Columbus, IN 47201Active
 MLS ID #22015999, Jessica Risacher, F.C. Tucker Real Estate Experts. MIBOR as distributed by MLS GRID
- $340,0003 bd3 ba2.5k sqft4254 Princeton Park Dr, Columbus, IN 47201Active
 MLS ID #22116585, Morgan Abel, Abel Realty LLC. MIBOR as distributed by MLS GRID
- $--3 bd2 ba1.2k sqft1040 Iowa St, Columbus, IN 47201AuctionServiceLink Auction
